5803 NE 125TH CIR, Vancouver, WA 98686
- $949,900
- 4
- BD
- 2
- BA
- 2,959
- SqFt






Listing courtesy of Real Broker LLC.
- List Price
- $949,900
- Status
- ACTIVE
- MLS#
- 132029827
- Price Change
- ▼ $30,100 1784692287
- Days on Market
- 92
- Bedrooms
- 4
- Finished SqFt
- 2,959
- Lot Size (sq ft)
- 9,583
Property Description
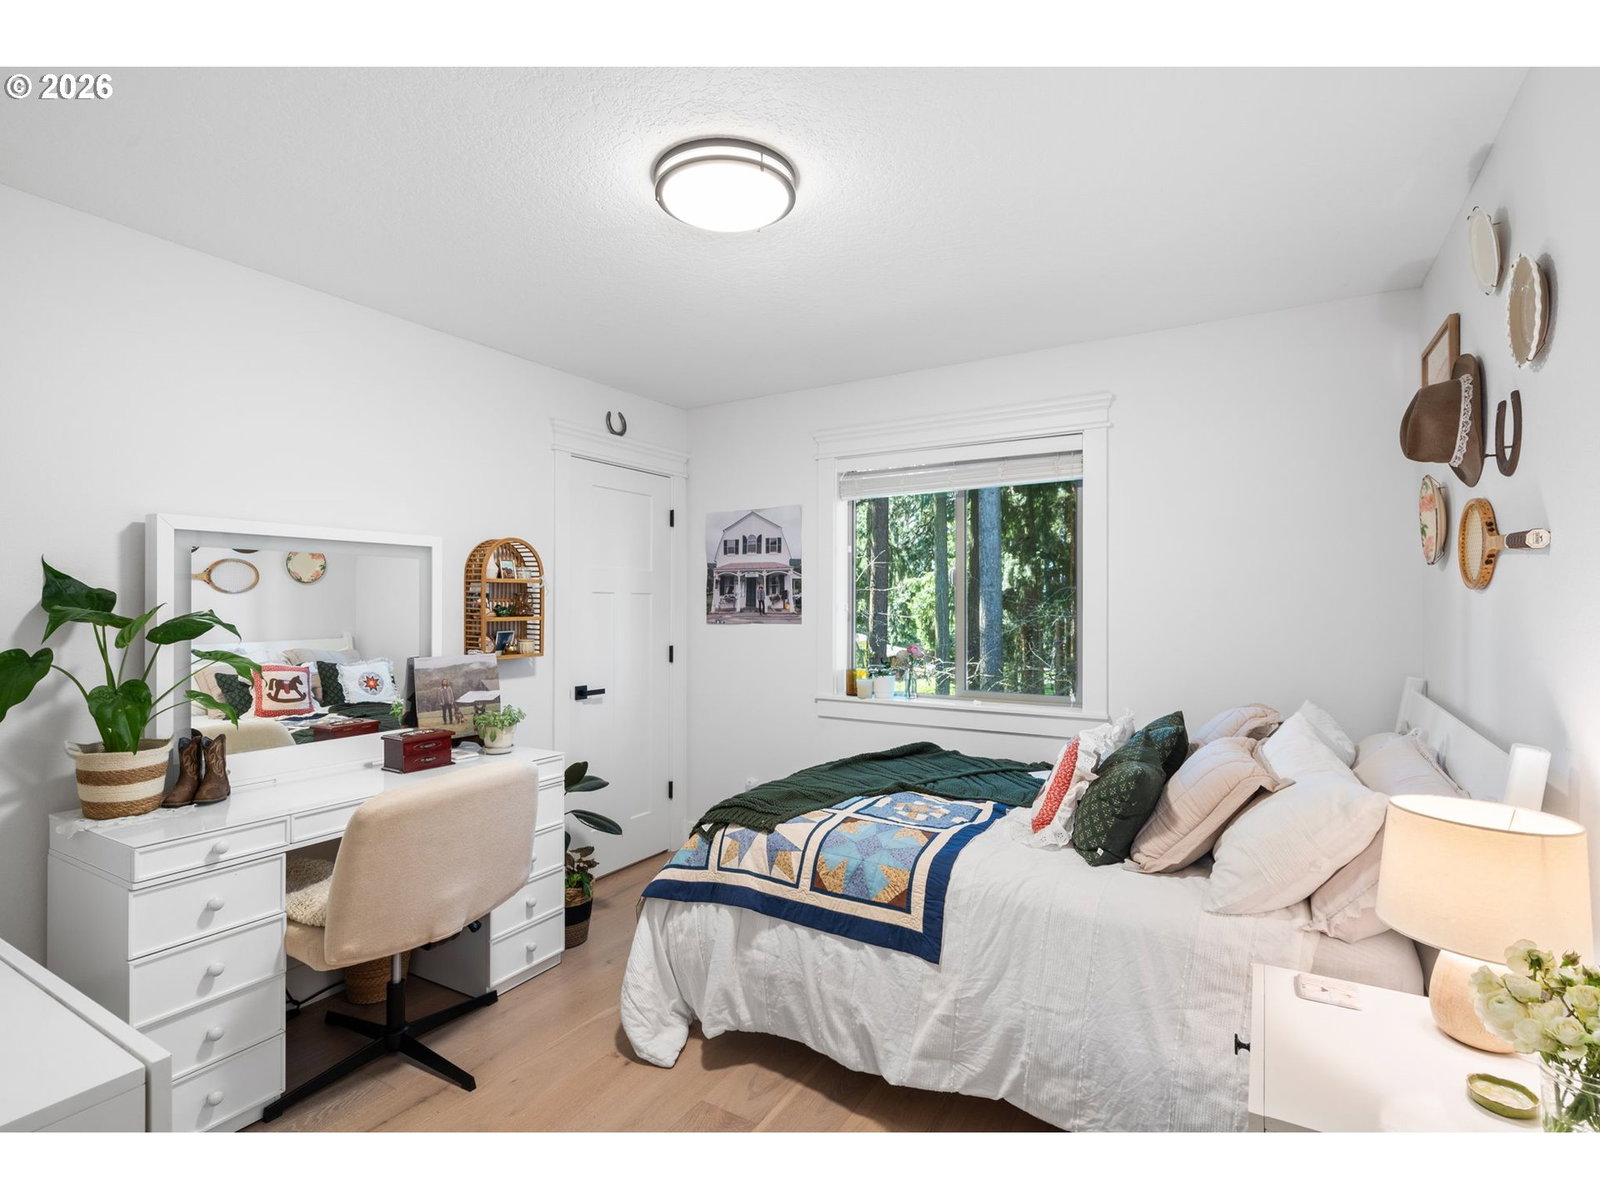
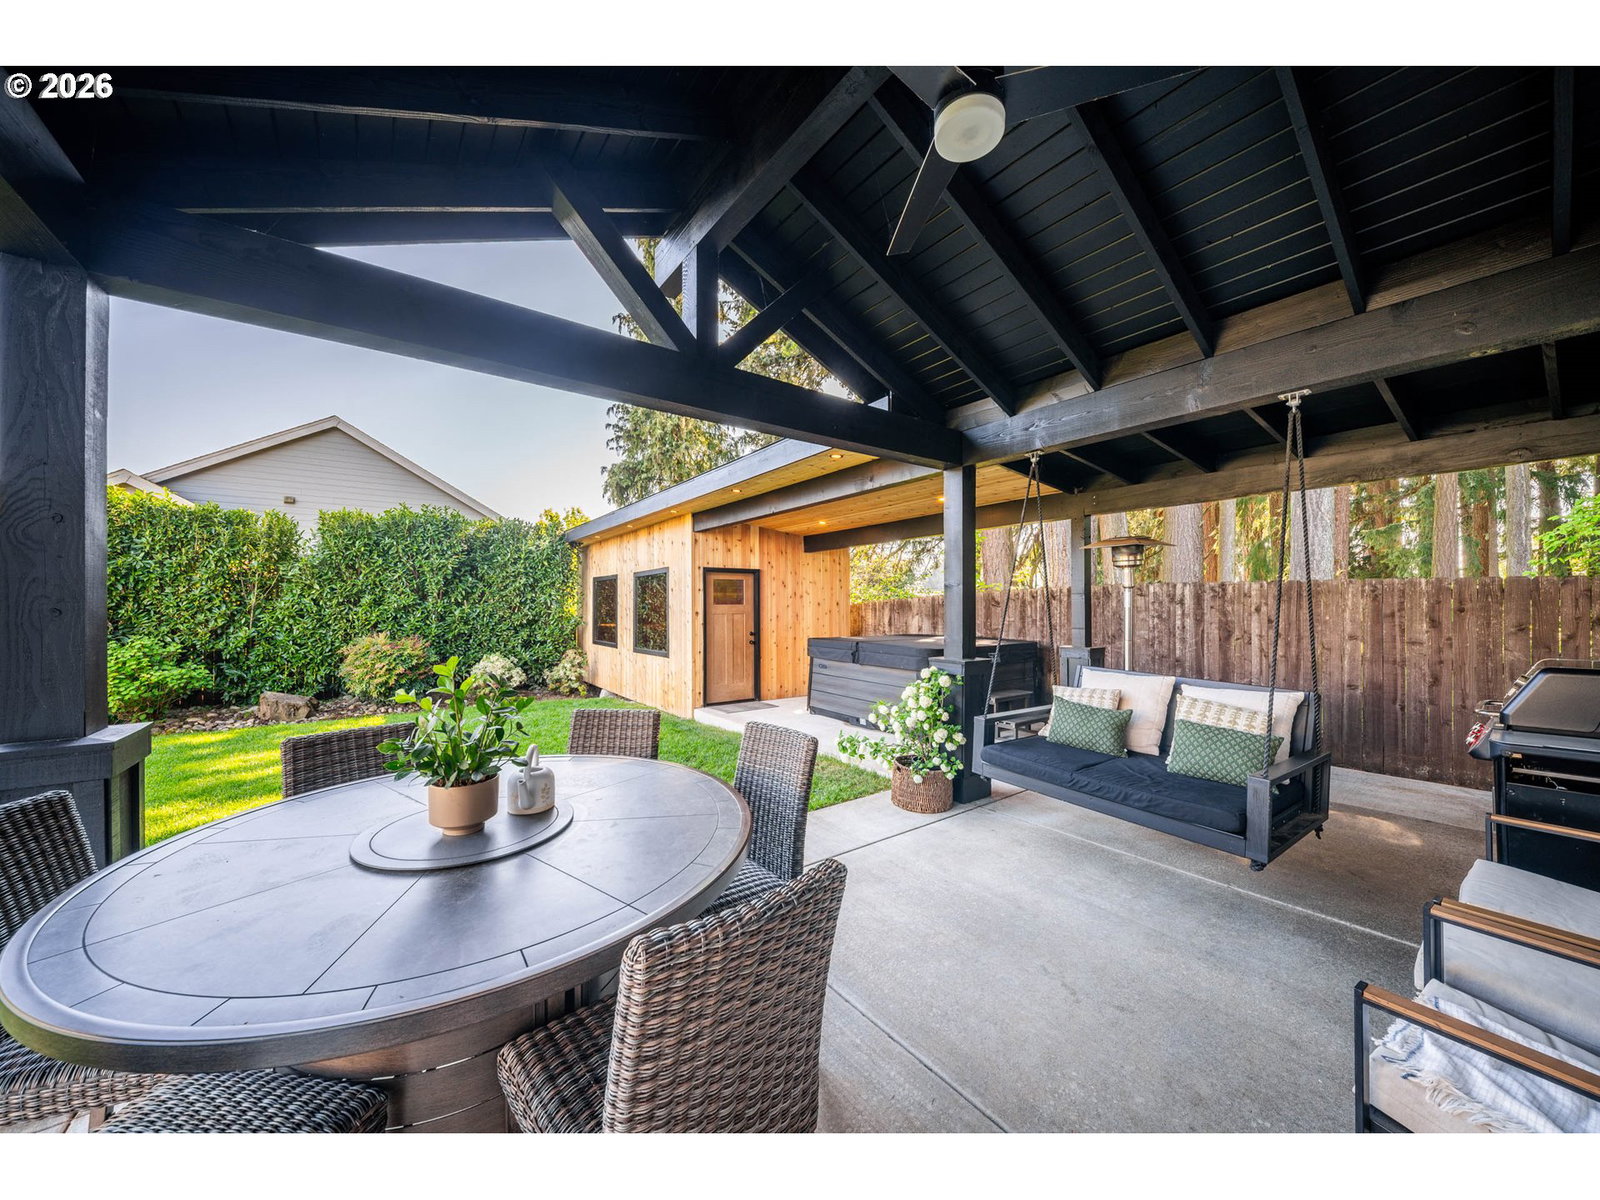
Prepare to fall in love with this exquisitely updated home! Designed with modern style, superb attention to details, and with high-end finishes throughout. Situated at the end of a quiet street, it offers exceptional privacy. The main level welcomes you with an inviting entryway and a versatile office/den. A formal dining area provides an elegant space for gatherings. The bright and spacious open-concept living area features large windows that flood the space with natural light, a cozy modern fireplace, and custom-built ins for both function and style. The updated kitchen is a chef’s dream, boasting a large waterfall island, beautiful cabinetry, SS appliances, a walk-in pantry, and more! Upstairs, you’ll find the luxurious primary suite—an elegant retreat with a stunning ensuite bathroom featuring tile flooring, a large tiled shower, a soaking tub, and a spacious walk-in closet. Exquisite updates, including modern fixtures, newer engineered hardwood flooring, new tile, interior/exterior paint, and more! Step outside to the large covered patio, new sod/turf, and a newly built 9'x20' Spa & Sauna building featuring warm natural wood finishes, tiered bench seating, ambient lighting, built in speakers and a shower space—complete with a jacuzzi included—creating your own private, resort-style experience right at home. The perfect space for relaxation and year-round enjoyment. Car enthusiasts and those needing extra space will appreciate the rare 4-car garage featuring new epoxy flooring, along with gated RV parking and an extended driveway for added convenience. . With its ideal layout, premium upgrades, and peaceful location near parks, schools, amenities, and NO HOA—this home is a rare and desirable find.
/u.realgeeks.media/jetyourestate/Untitled-1.png)
Additional Information
- Style
- 2 Story, Craftsman
- Basement
- Crawl Space
- Year Built
- 2016
- View
- Trees/Woods
- Exterior
- Covered Patio, Fenced, Free-Standing Hot Tub, Gas Hookup, RV Parking, Sauna, Spa, Sprinkler, Yard
- Elementary School
- Pleasant Valley
- Middle School
- Pleasant Valley
- High School
- Prairie
- Potential Terms
- Cash, Conventional, FHA, VA Loan
Mortgage Calculator

The content relating to real estate for sale on this site comes in part from the IDX program of the RMLS of Portland, Oregon. Real Estate listings held by brokerage firms other than this firm are marked with the RMLS logo, and detailed information about these properties include the name of the listing's broker. Listing content is copyright © 2026 RMLS of Portland, Oregon. All information provided is deemed reliable but is not guaranteed and should be independently verified. This content last updated on . Some properties which appear for sale on this web site may subsequently have sold or may no longer be available.