5805 NE 121ST WAY, Vancouver, WA 98686
- $720,000
- 3
- BD
- 2
- BA
- 2,136
- SqFt




Listing courtesy of eXp Realty LLC.
- List Price
- $720,000
- Status
- ACTIVE
- MLS#
- 226996310
- Price Change
- ▼ $15,000 1787515678
- Days on Market
- 112
- Bedrooms
- 3
- Finished SqFt
- 2,136
- Lot Size (sq ft)
- 7,840
Property Description
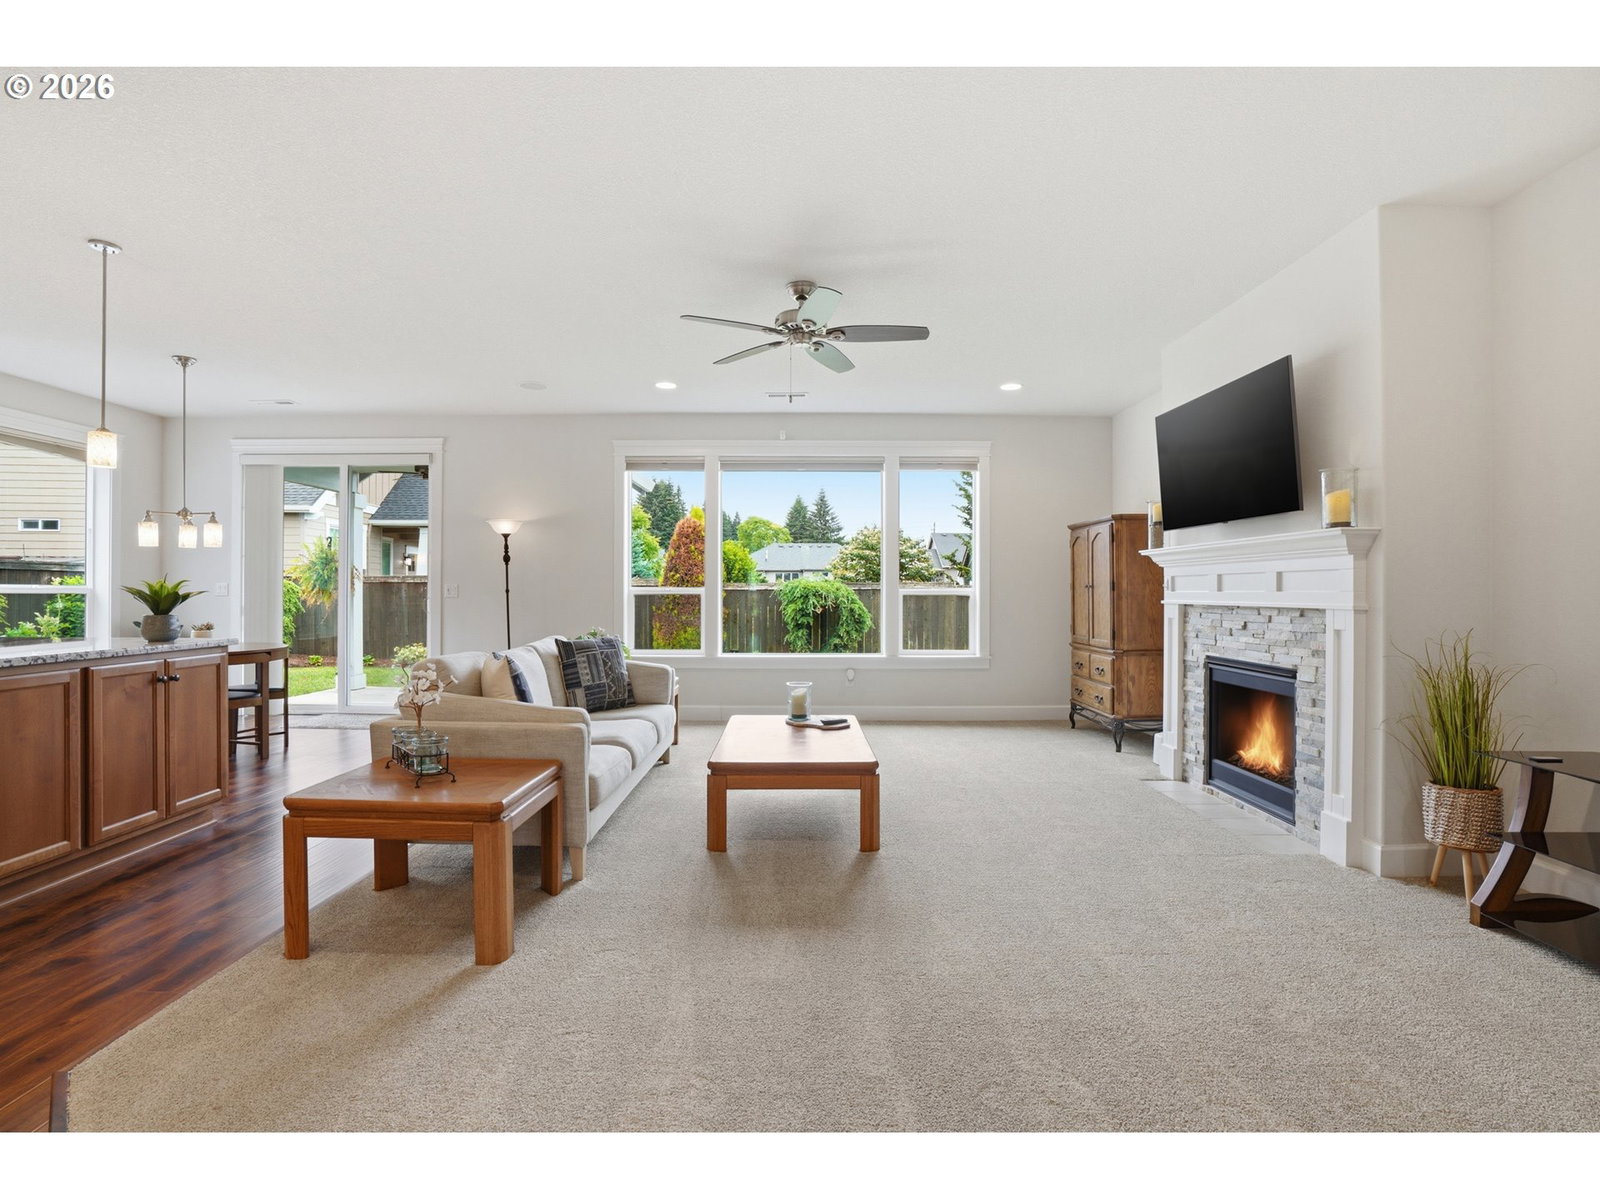
Beautiful 3 Bed, 2 Full Bath Custom Home in Pleasant Highlands! Welcome to 5805 NE 121st Way, a maticulously maintained, custom Cascade West builder home, offering upscale, single-level living in a quiet, established Vancouver neighborhood. This thoughtfully designed 3-bedroom, 2-bath, 2,136 sq.ft. ranch-style home blends comfort, quality, and everyday elegance with a highly desirable and sprawling 3-car attached garage. Step inside to an open-concept floor plan featuring a spacious living room with a cozy gas fireplace, formal dining area, and a well-appointed kitchen with granite counters, stainless steel appliances, gas cooking, built-in oven, large island with eat bar, butler's pantry and walk-in pantry. Brand new water heater. The refrigerator, washer and dryer are included, making this home truly move-in ready. The private primary suite offers a relaxing retreat with a soaking tub, walk-in tile shower, and generous walk-in closet. Outside, enjoy a fully landscaped and beautifully cared-for yard with a covered patio with fan, fencing, sprinkler system, tool shed, and outdoor space perfect for gatherings or quiet evenings at home. With its ideal size, refined custom-home feel, quiet community setting, and strong value, this is the kind of home buyers wait for. See it. Feel it. Fall in love. Schedule your private tour today before this one is gone!
/u.realgeeks.media/jetyourestate/Untitled-1.png)
Additional Information
- Community
- PLEASANT HIGHLANDS
- Style
- 1 Story, Ranch
- Year Built
- 2015
- Exterior
- Covered Patio, Fenced, Sprinkler, Tool Shed, Yard
- HOA Dues
- $60
- Elementary School
- Pleasant Valley
- Middle School
- Pleasant Valley
- High School
- Prairie
- Potential Terms
- Cash, Conventional, FHA, VA Loan
Mortgage Calculator

The content relating to real estate for sale on this site comes in part from the IDX program of the RMLS of Portland, Oregon. Real Estate listings held by brokerage firms other than this firm are marked with the RMLS logo, and detailed information about these properties include the name of the listing's broker. Listing content is copyright © 2026 RMLS of Portland, Oregon. All information provided is deemed reliable but is not guaranteed and should be independently verified. This content last updated on . Some properties which appear for sale on this web site may subsequently have sold or may no longer be available.