40 Sand Trap Lane, Aberdeen, WA 98520
- $534,000
- 3
- BD
- 2
- BA
- 1,793
- SqFt




Listing courtesy of Vashon Isl. Sotheby's Int'l RE.
- List Price
- $534,000
- Status
- ACTIVE
- MLS#
- 2531378
- Price Change
- ▼ $15,000 1782438259
- Days on Market
- 59
- Bedrooms
- 3
- Finished SqFt
- 1,793
- Lot Size (sq ft)
- 91,476
Property Description
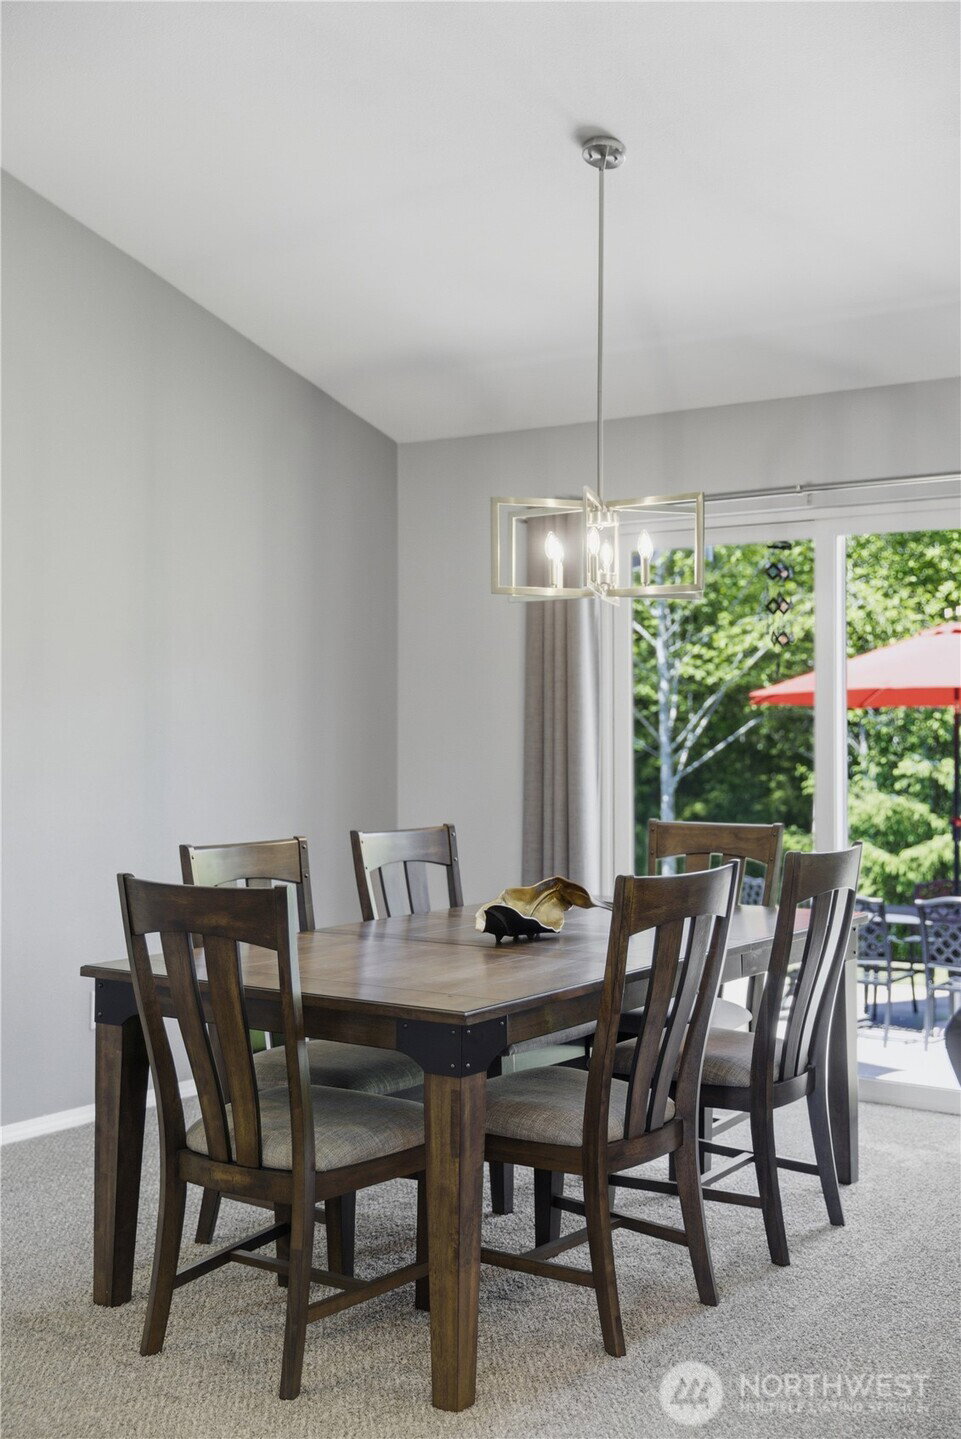
Experience the perfect blend of tranquility and comfort in this delightful 3BD/2BA modern rambler! Nestled on a private, scenic 2.1-acre lot in a desirable Central Park neighborhood, this inviting home makes an amazing first impression. Walk through the front door to soaring vaulted ceilings, updated fixtures, and large windows throughout that beautifully frame picturesque views of the dense evergreen forest backdrop. The seamlessly designed, freshly painted interior features a spacious open-concept living layout that flows effortlessly between the common areas and the bedrooms. Ideal for entertainers, the rambler style opens up directly to a sprawling back patio. The beautifully maintained property features flat, functional topography, highlighted by a brand-new retaining wall designed to maximize backyard functionality and enjoyment. Retreat to the primary suite featuring a stylized accent wall, a luxury 5-piece en-suite bath, a walk-in closet, and private sliding door access to the peaceful backyard. Fresh exterior and interior paint make this home completely move-in ready. Additional features include an attached 2-car garage, a highly efficient heat pump for year-round comfort, and dedicated space for RV parking. Enjoy quiet, wide neighborhood roads in an amazing community, located just moments from Grays Harbor Country Club. This one-floor living rambler is a rare find!
/u.realgeeks.media/jetyourestate/Untitled-1.png)
Additional Information
- Community
- Central Park
- Style
- 10 - 1 Story
- Basement
- None
- Year Built
- 2018
- Total Covered Parking
- 2
- View
- Territorial
- Roof
- Composition
- Site Features
- Fenced-Partially, Patio, RV Parking
- Tax Year
- 2026
- School District
- Aberdeen
- Elementary School
- Central Park Elem
- Middle School
- Miller Jnr High
- High School
- Buyer To Verify
- Potential Terms
- Cash, Conventional, FHA, VA Loan
- Appliance
- Dishwasher, Dryer, Microwave, Refrigerator, Stove(s)/Range(s), Washer
Mortgage Calculator
 Based on information submitted to the MLS GRID as of . All data is obtained from various sources and may not have been verified by broker or MLS GRID. Supplied Open House Information is subject to change without notice. All information should be independently reviewed and verified for accuracy. Properties may or may not be listed by the office/agent presenting the information.