Share this with your friends


(360) 901-2280
Real Estate Company
12303 SE 271st Place, Kent, WA 98030
- $750,000
- 4
- BD
- 4
- BA
- 2,900
- SqFt






Listing Broker: John L. Scott, Inc; Tina McKay; 425-919-8414; tinam@johnlscott.com
- List Price
- $750,000
- Status
- ACTIVE
- MLS#
- 2536081
- Price Change
- ▼ $22,000 1787200563
- Days on Market
- 71
- Bedrooms
- 4
- Finished SqFt
- 2,900
- Lot Size (sq ft)
- 3,575
Property Description
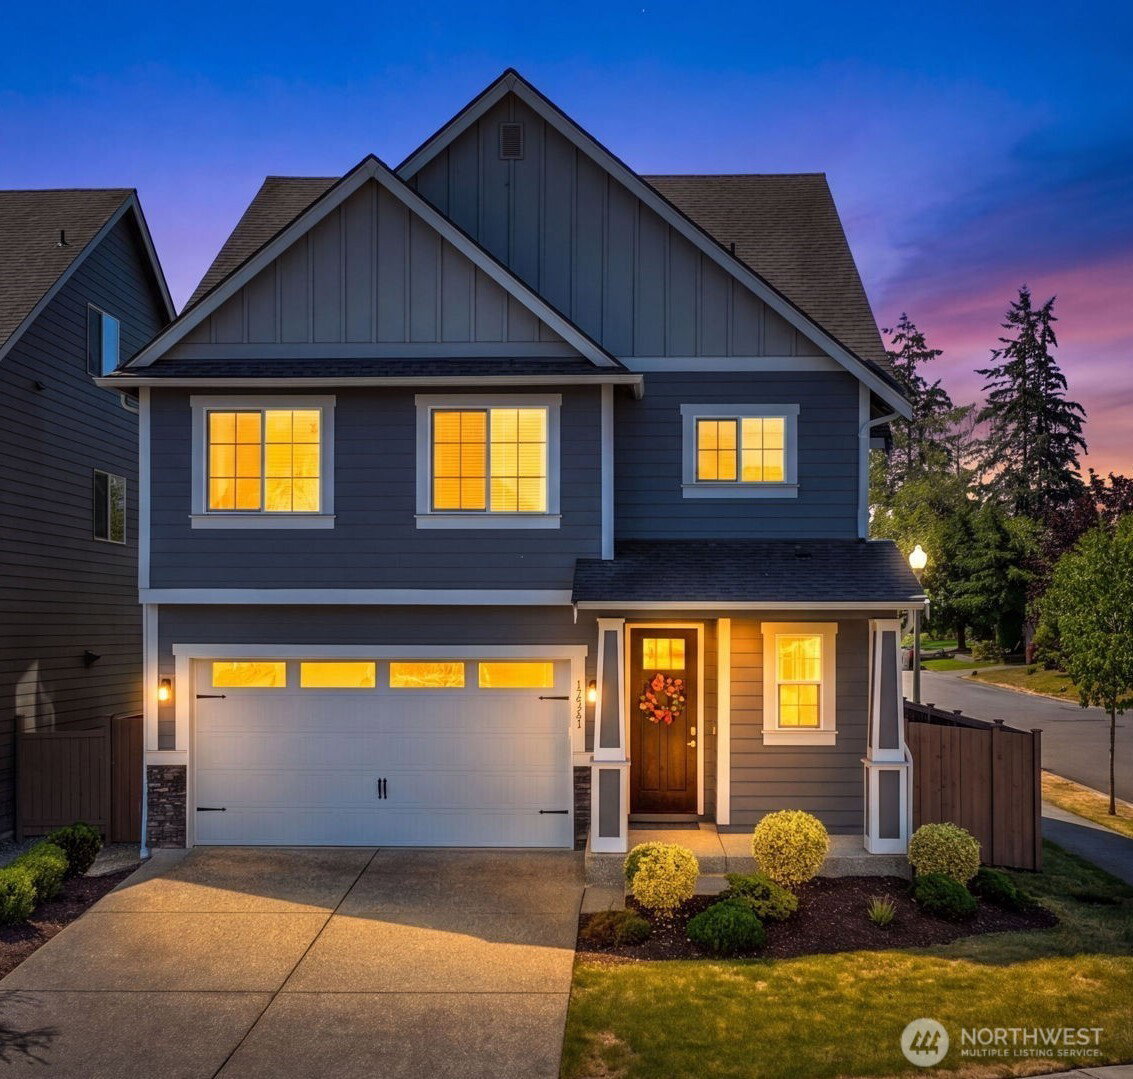
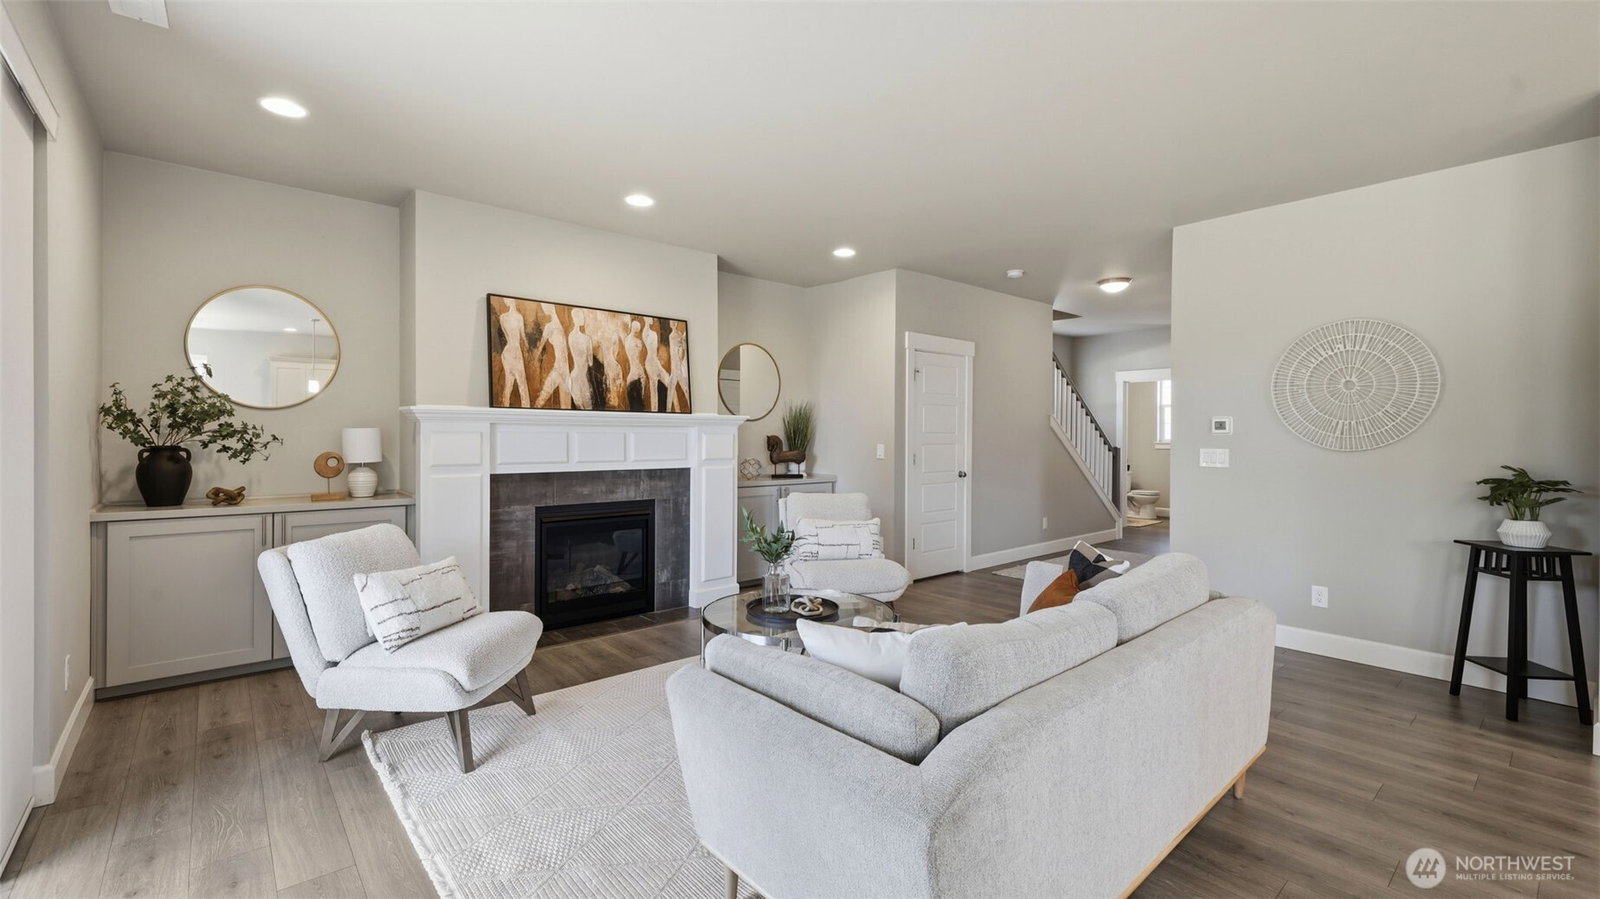
The Hemlock floorplan by Sound Built Homes is an exceptional 2,900-square-foot Craftsman residence ideally positioned on a desirable corner lot. Thoughtfully designed with light-filled living spaces, this elegant home offers 4 bedrooms, 3.5 bathrooms, & a spacious 2-car garage. The beautifully appointed kitchen is designed for both everyday living & effortless entertaining, featuring an expansive eat-at island, 36-inch soft-close cabinetry, quartz countertops, stainless steel appliances, and abundant prep space. The open-concept layout flows seamlessly into the dining area and inviting great room, highlighted by a cozy gas fireplace with custom mantel & built-in storage. Upstairs, the luxurious primary suite serves as a private retreat with a spa-inspired five-piece bath and an oversized walk-in closet. The third floor adds exceptional versatility with a generous bonus room, additional bedroom, & full bath — perfect for guests, a media room, or home office. Additional upscale features include a tankless water heater, high-efficiency gas furnace, & central air conditioning. Enjoy stunning views of Mount Rainier from the top floor, along with access to a charming neighborhood play area. Conveniently located near Highway 18, Highway 167, schools, shopping, dining, and everyday amenities.
/u.realgeeks.media/jetyourestate/Untitled-1.png)
Additional Information
- Community
- East Hill
- Style
- 13 - Tri-Level
- Basement
- None
- Year Built
- 2020
- Total Covered Parking
- 2
- View
- Mountains, See Remarks
- Roof
- Composition
- Site Features
- Cable TV, Fenced-Partially, Patio
- Tax Year
- 2025
- HOA Dues
- $70
- School District
- Kent
- Elementary School
- Millennium Elem
- Middle School
- Mattson Middle
- High School
- Kentlake High
- Potential Terms
- Cash, Conventional, FHA, VA Loan
- Appliance
- Dishwasher, Disposal, Microwave, Refrigerator, Stove(s)/Range(s), Washer
Mortgage Calculator
 Based on information submitted to the MLS GRID as of . All data is obtained from various sources and may not have been verified by broker or MLS GRID. Supplied Open House Information is subject to change without notice. All information should be independently reviewed and verified for accuracy. Properties may or may not be listed by the office/agent presenting the information.