1606 S CAREY LN, Portland, OR 97219
- $1,369,000
- 4
- BD
- 3
- BA
- 2,785
- SqFt




Listing courtesy of LUXE Forbes Global Properties.
- List Price
- $1,369,000
- Status
- ACTIVE
- MLS#
- 332568069
- Price Change
- ▲ $20,000 1784061054
- Days on Market
- 163
- Bedrooms
- 4
- Finished SqFt
- 2,785
- Lot Size (sq ft)
- 10,018
Property Description
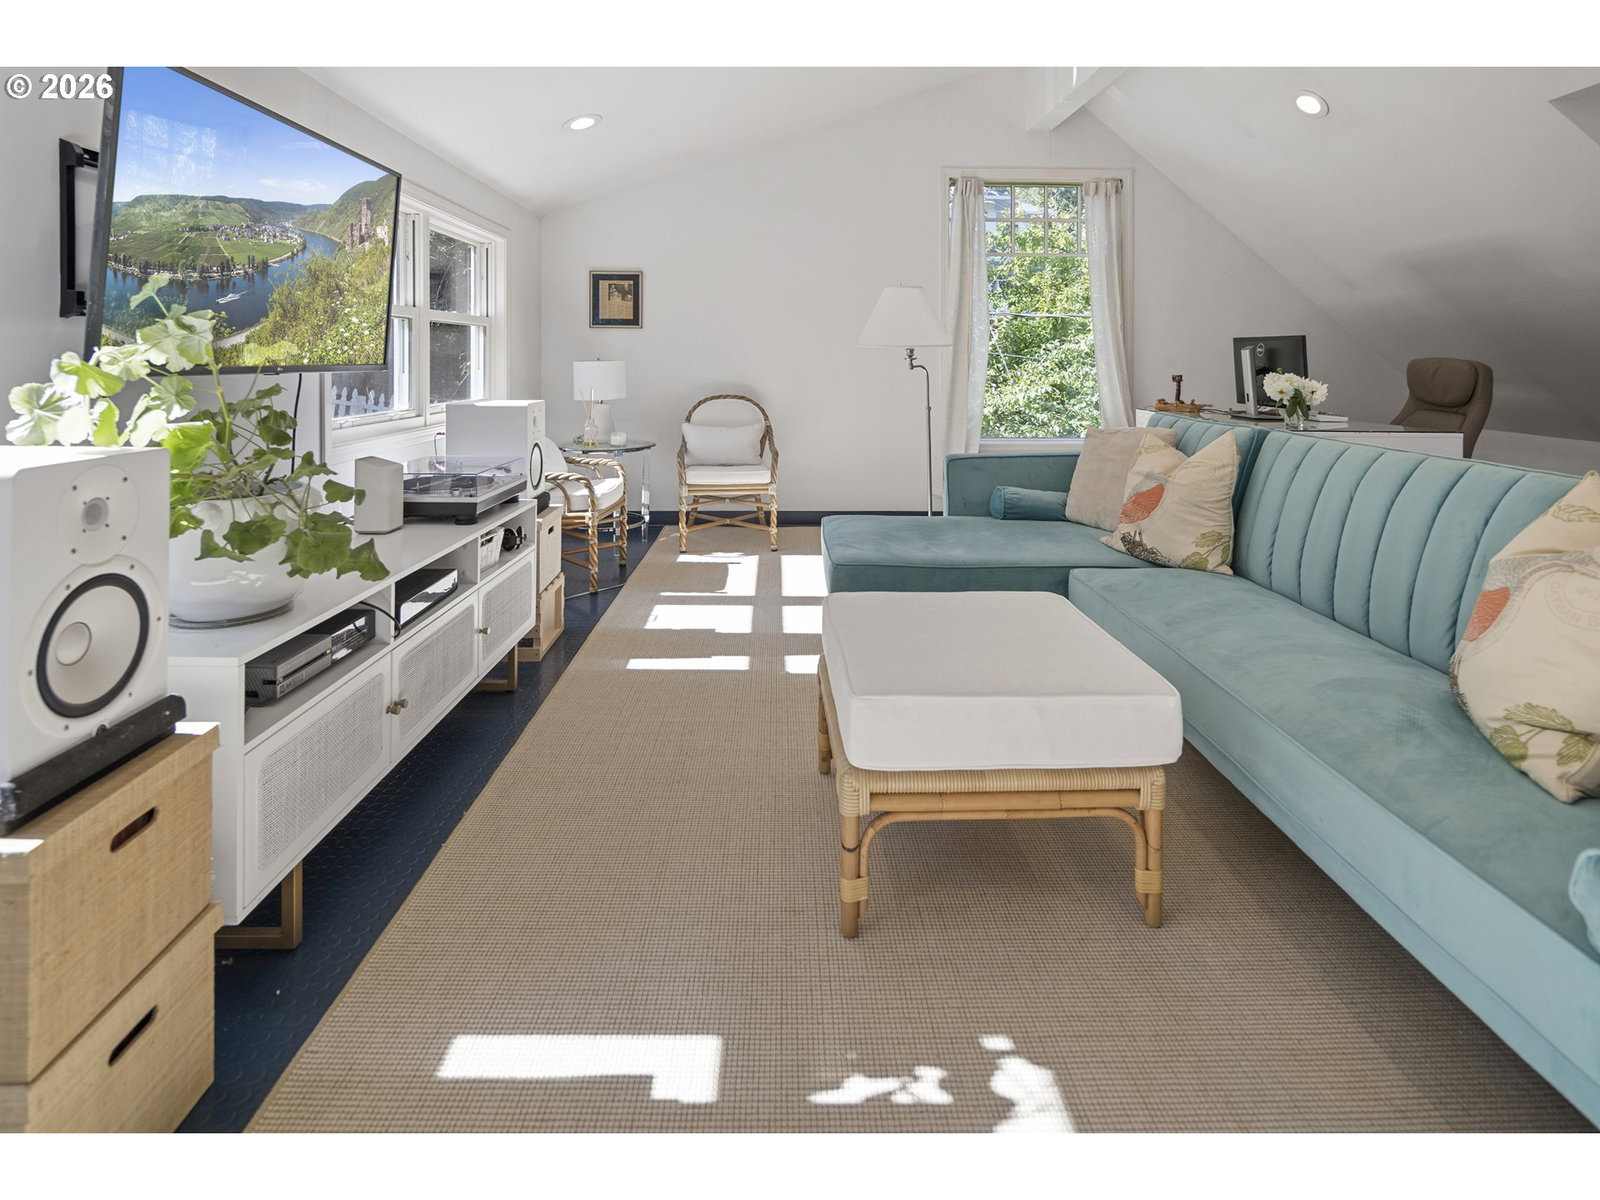
Discover elevated style and timeless charm in this beautifully updated Cape Cod, nestled on a quiet, tree-lined street in coveted Dunthorpe. Surrounded by lush gardens and natural privacy, this light-filled home offers a serene neutral palette and thoughtfully designed living spaces throughout. Bamboo floors, abundant built-ins, and carefully curated updates enhance both function and character. This home is a seamless blend of classic architecture and refined modern living.The private backyard is a true oasis, featuring a welcoming deck and an enchanting Italian-inspired garden framed by multiple trellises draped in climbing wisteria and clematis. A white picket fence and flowering gardens create exceptional curb appeal. Located in the sought after Dunthorpe neighborhood in unincorporated S Portland, this quiet enclave offers both privacy and convenience — just 15 minutes to downtown Portland and five minutes to Lake Oswego, with premier dining and shopping nearby. The Lewis & Clark trails are just a short stroll away.French doors in the exquisite dining room open gracefully to an expansive brick terrace, creating a seamless flow for refined indoor–outdoor entertaining. The elegant formal living room—anchored by a wood-burning fireplace and custom built-ins—adjoins the dining room. Just off the kitchen, the family room features a new gas fireplace and direct access to the terrace, blending comfort with livability. One of the highlights of the home is a spectacular main level office or 4th bedroom with floor to ceiling bookshelves and built-ins. Upstairs, the spacious primary suite serves as a serene retreat, complete with a fully renovated bath and beautifully customized closets featuring dedicated jewelry drawers and thoughtfully designed shoe storage. A generous, light filled bonus room provides space for guests, work, or recreation. Each bathroom has been tastefully remodeled to reflect modern comfort while honoring the home’s enduring architectural character.
/u.realgeeks.media/jetyourestate/Untitled-1.png)
Additional Information
- Community
- DUNTHORPE / RIVERDALE
- Style
- Capecod
- Basement
- Crawl Space
- Year Built
- 1979
- Exterior
- Deck, Fenced, Garden, Gas Hookup, Patio, Porch, Security Lights, Sprinkler, Workshop, Yard
- Elementary School
- Riverdale
- Middle School
- Riverdale
- High School
- Riverdale
- Potential Terms
- Cash, Conventional
Mortgage Calculator

The content relating to real estate for sale on this site comes in part from the IDX program of the RMLS of Portland, Oregon. Real Estate listings held by brokerage firms other than this firm are marked with the RMLS logo, and detailed information about these properties include the name of the listing's broker. Listing content is copyright © 2026 RMLS of Portland, Oregon. All information provided is deemed reliable but is not guaranteed and should be independently verified. This content last updated on . Some properties which appear for sale on this web site may subsequently have sold or may no longer be available.