2147 Statesman DR Unit #Lot 75, Woodland, WA 98674
- $579,960
- 3
- BD
- 2
- BA
- 2,157
- SqFt




Listing courtesy of SEKISUI HOUSE PNW, INC..
- List Price
- $579,960
- Status
- ACTIVE
- MLS#
- 376506863
- Price Change
- ▼ $7,320 1786147674
- Days on Market
- 196
- Bedrooms
- 3
- Finished SqFt
- 2,157
Property Description
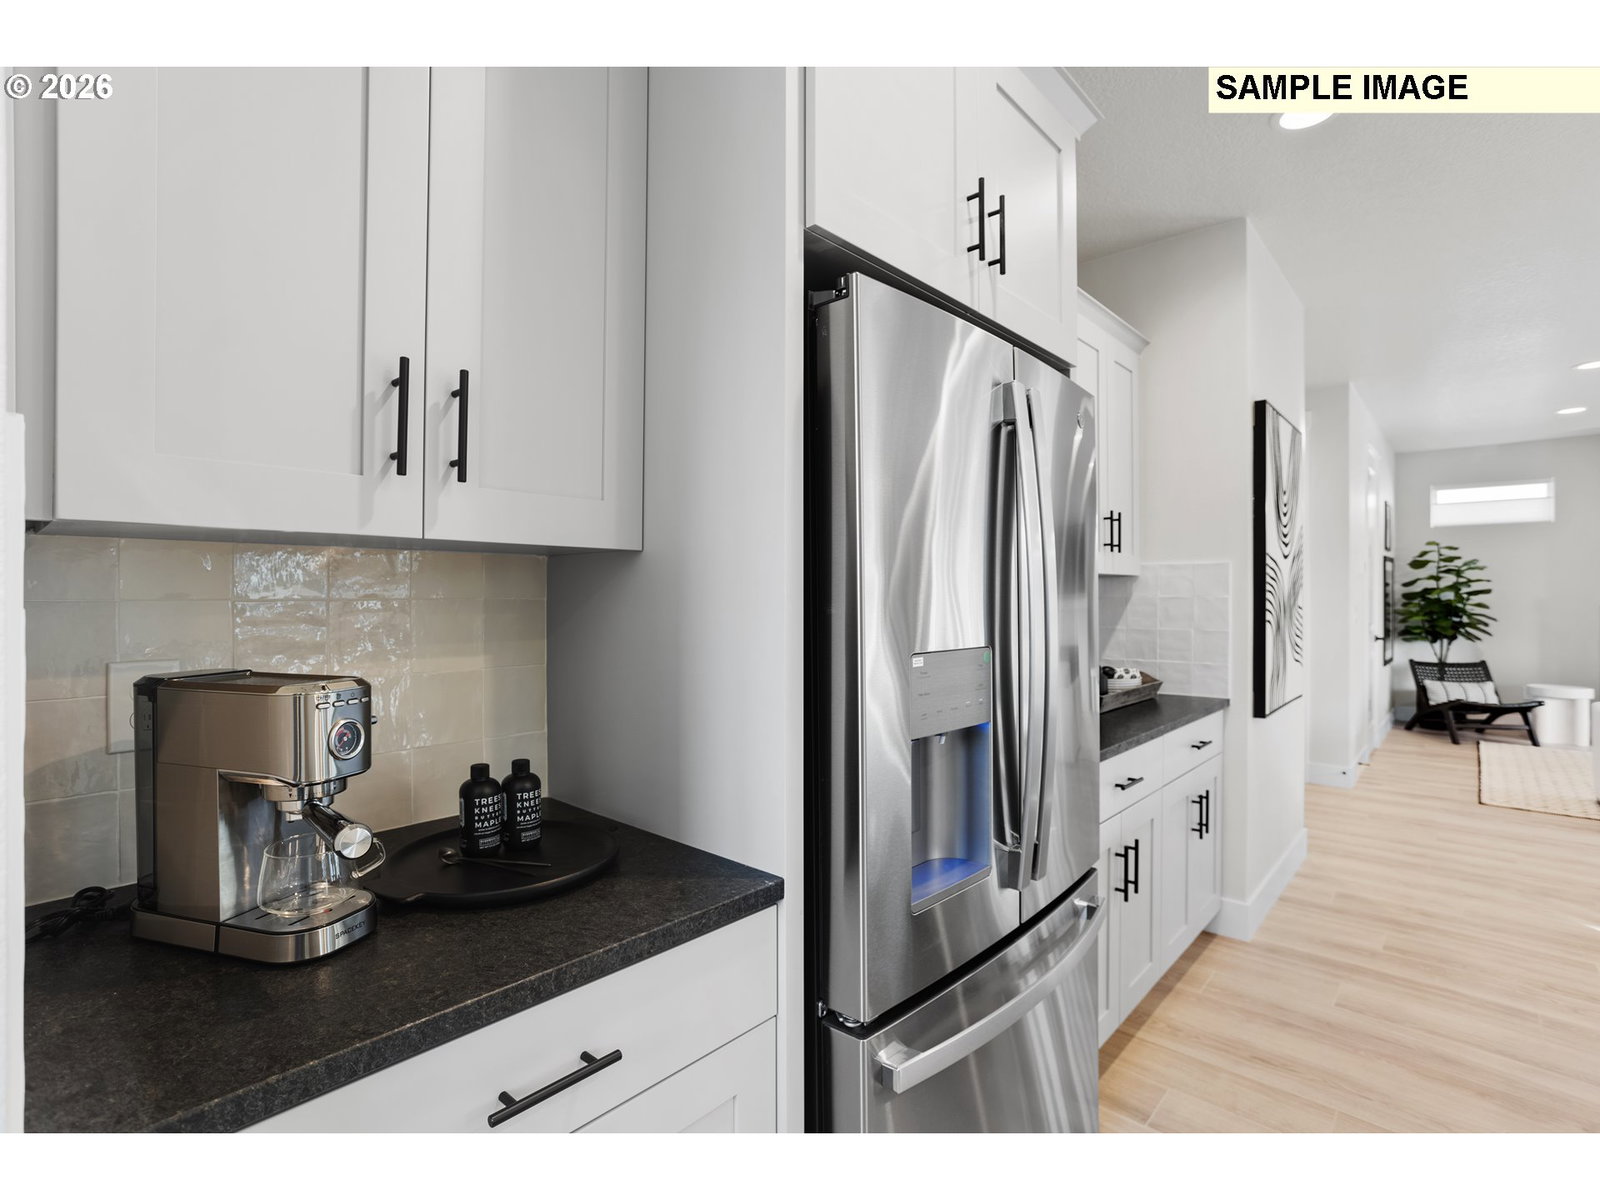
First photo is actual home. Welcome to the stunning 2158 floorplan, designed with both functionality and style in mind. The open-concept main level creates a seamless flow perfect for everyday living and entertaining. The spacious kitchen is the heart of the home, featuring abundant counter space and a large eat-in island. The oversized walk-in pantry is conveniently located just steps from the mudroom and 2-car garage for effortless grocery drop-offs. A creative nook tucked beneath the stairs offers the perfect flex space for a playroom, hobby area, reading retreat, or extra storage.Head upstairs to the versatile loft - flooded with natural light and ideal for a media room, home office, or additional living area. The spacious primary suite offers a private ensuite bath and generous walk-in closet, while two additional bedrooms and a full bath provide comfort and privacy for family or guests. The centrally located laundry room adds everyday convenience right where you need it most. Enjoy a large covered patio and fully fenced backyard, perfect for relaxing or entertaining. Estimated Completion August 31st. Community HOA provides hassle-free living by covering front yard landscaping. Built by a highly respected builder with over 40 years of experience in the PNW, each home exemplifies quality craftsmanship and modern design. *Sample Photos - actual finishes may vary. Visit us at the model home today and see all this home has to offer!
/u.realgeeks.media/jetyourestate/Untitled-1.png)
Additional Information
- Community
- ALDER & ASH
- Style
- 2 Story, Farmhouse
- Basement
- Crawl Space
- Year Built
- 2026
- Exterior
- Covered Patio, Fenced, Porch, Yard
- HOA Dues
- $76
- Elementary School
- North Fork
- Middle School
- Woodland
- High School
- Woodland
- Potential Terms
- Call Listing Agent, Cash, Conventional, FHA, VA Loan
Mortgage Calculator

The content relating to real estate for sale on this site comes in part from the IDX program of the RMLS of Portland, Oregon. Real Estate listings held by brokerage firms other than this firm are marked with the RMLS logo, and detailed information about these properties include the name of the listing's broker. Listing content is copyright © 2026 RMLS of Portland, Oregon. All information provided is deemed reliable but is not guaranteed and should be independently verified. This content last updated on . Some properties which appear for sale on this web site may subsequently have sold or may no longer be available.