10303 SW TRAPPER TER, Beaverton, OR 97008
- $255,000
- 2
- BD
- 1
- BA
- 1,016
- SqFt




Listing courtesy of Keller Williams Realty Professionals.
- List Price
- $255,000
- Status
- ACTIVE
- MLS#
- 428690961
- Price Change
- ▼ $14,000 1783905069
- Days on Market
- 53
- Bedrooms
- 2
- Finished SqFt
- 1,016
Property Description
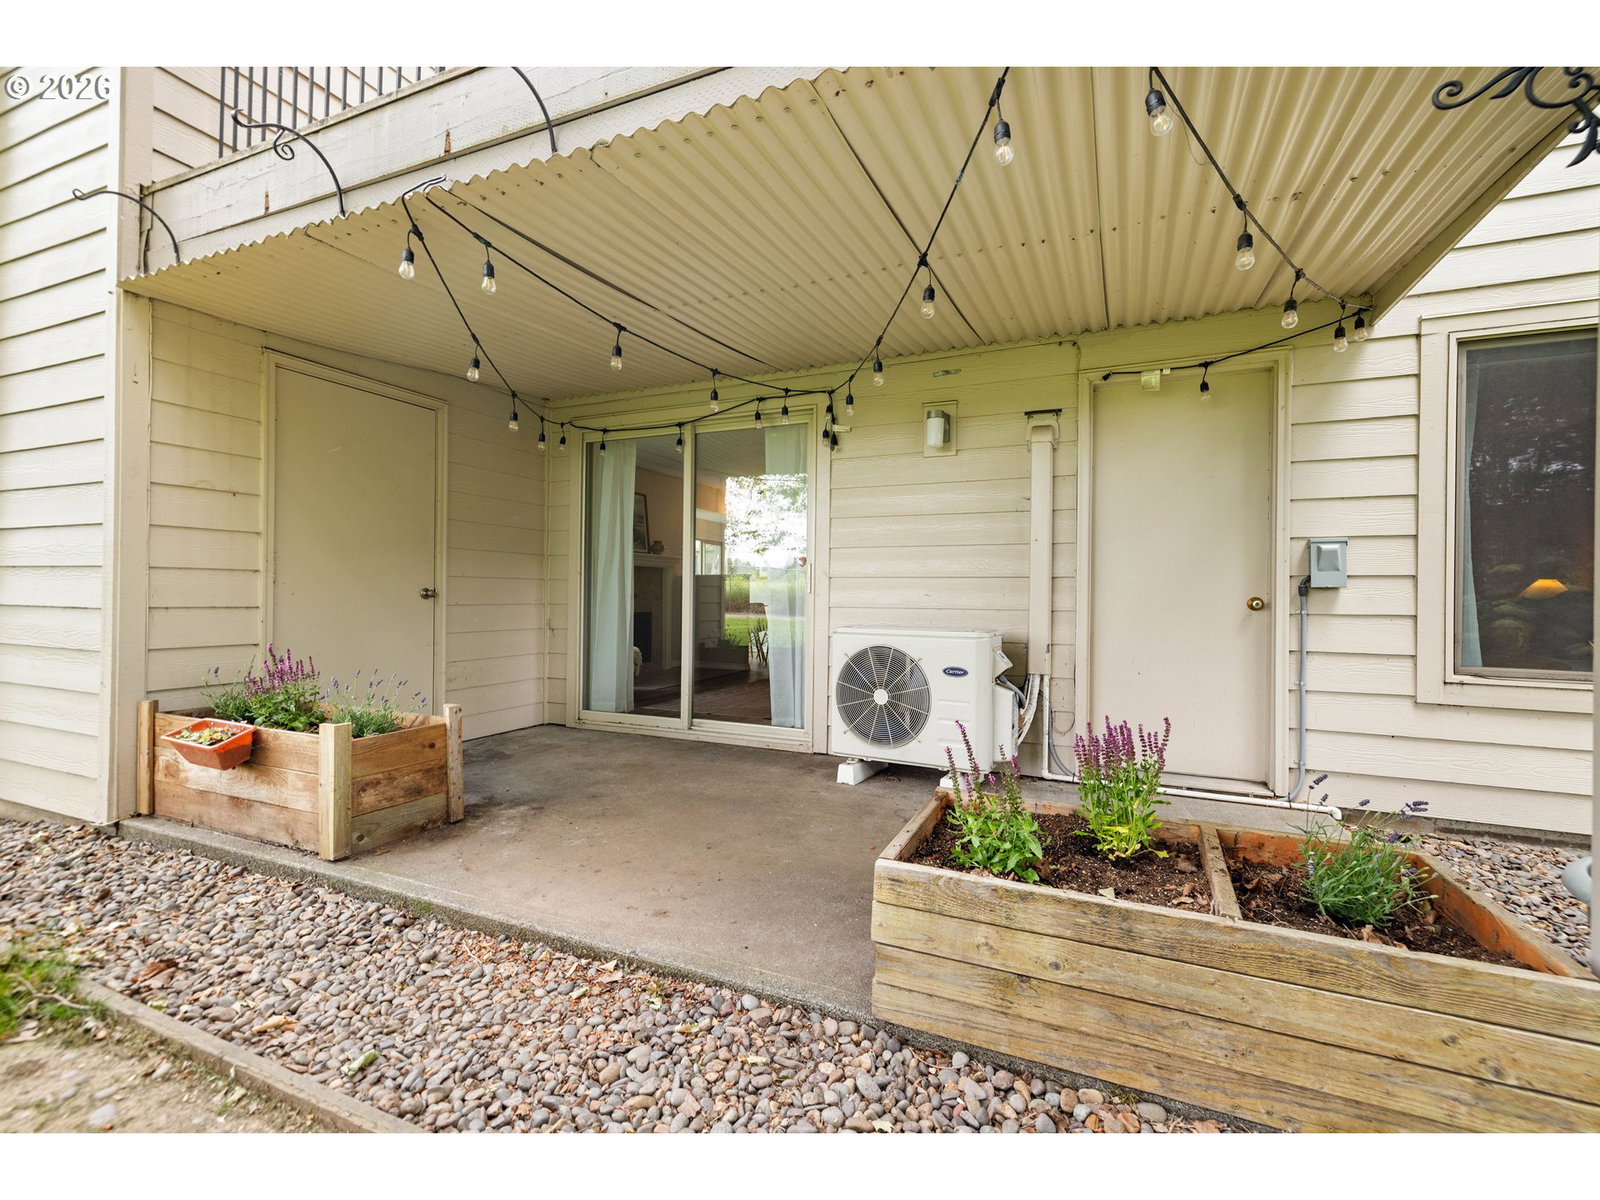
Nature at your doorstep! This turn-key, single-level condo is tucked into a park-like setting & offers convenience, comfort + low-maintenance living. Expansive windows frame lush common greenspaces & fill the home with natural light. Newer, wide plank vinyl flooring, fresh interior paint & a functional floor plan make everyday living a breeze. Remodeled kitchen is stylish & practical: rich chocolate-stained slab cabinetry, quartz counters, stainless steel appliances, arabesque mosaic tile backsplash, glass-front display cabinets & pendant lighting. Attractive, clever storage is a recurring theme throughout- custom cabinetry extends into the entryway & laundry/utility area, creating organization zones that keep everyday items hidden, but accessible. Adjacent, open-concept dining & living rooms feature a cozy gas fireplace & sliding glass doors to the patio. Updated bathroom has an oversized vanity with river rock backsplash, 2 built-in medicine cabinets, custom tiled walk-in shower with grab bar & a chair-height elongated toilet. Roomy primary suite has double closets & a private exterior door to the patio & surrounding greenspace, a perfect spot to enjoy morning coffee, or take your pup out for a quick walk. Efficient ductless mini-splits provide year-round comfort: cozy in winter, cool in summer & economical to operate in every season. With no interior or exterior steps, this is an ideal option for downsizers or anyone seeking accessible living. Outside, enjoy a private covered patio, raised garden beds, large storage closet, assigned carport space just steps from the front door & abundant guest parking. Spend weekends playing tennis, swimming at the HOA's private pool, or exploring nearby favorite parks: Summerlake, Fanno Creek Trail, Englewood & Dirksen Nature Park. Also enjoy quick access to Murrayhill favorites & beyond: McMenamins, Whole Foods, coffee shops, eateries, theaters, gyms, Washington Square, Progress Ridge & major commuter routes when work calls.
/u.realgeeks.media/jetyourestate/Untitled-1.png)
Additional Information
- Community
- ON THE GREEN CONDOS
- Style
- 1 Story, Common Wall
- Stories
- 1
- Year Built
- 1979
- View
- Park/Greenbelt, Trees/Woods
- Exterior
- Covered Patio, In Ground Pool, Private Road, Raised Beds, Tennis Court(s), Tool Shed
- HOA Dues
- $592
- Elementary School
- Greenway
- Middle School
- Conestoga
- High School
- Southridge
- Potential Terms
- Cash, Conventional, FHA, VA Loan
Mortgage Calculator

The content relating to real estate for sale on this site comes in part from the IDX program of the RMLS of Portland, Oregon. Real Estate listings held by brokerage firms other than this firm are marked with the RMLS logo, and detailed information about these properties include the name of the listing's broker. Listing content is copyright © 2026 RMLS of Portland, Oregon. All information provided is deemed reliable but is not guaranteed and should be independently verified. This content last updated on . Some properties which appear for sale on this web site may subsequently have sold or may no longer be available.