13706 NE 118TH ST, Brush Prairie, WA 98606
- $550,000
- 4
- BD
- 2
- BA
- 2,410
- SqFt




Listing courtesy of eXp Realty LLC.
- List Price
- $550,000
- Status
- ACTIVE
- MLS#
- 509067398
- Price Change
- ▼ $25,000 1788223166
- Days on Market
- 65
- Bedrooms
- 4
- Finished SqFt
- 2,410
- Lot Size (sq ft)
- 3,920
Property Description
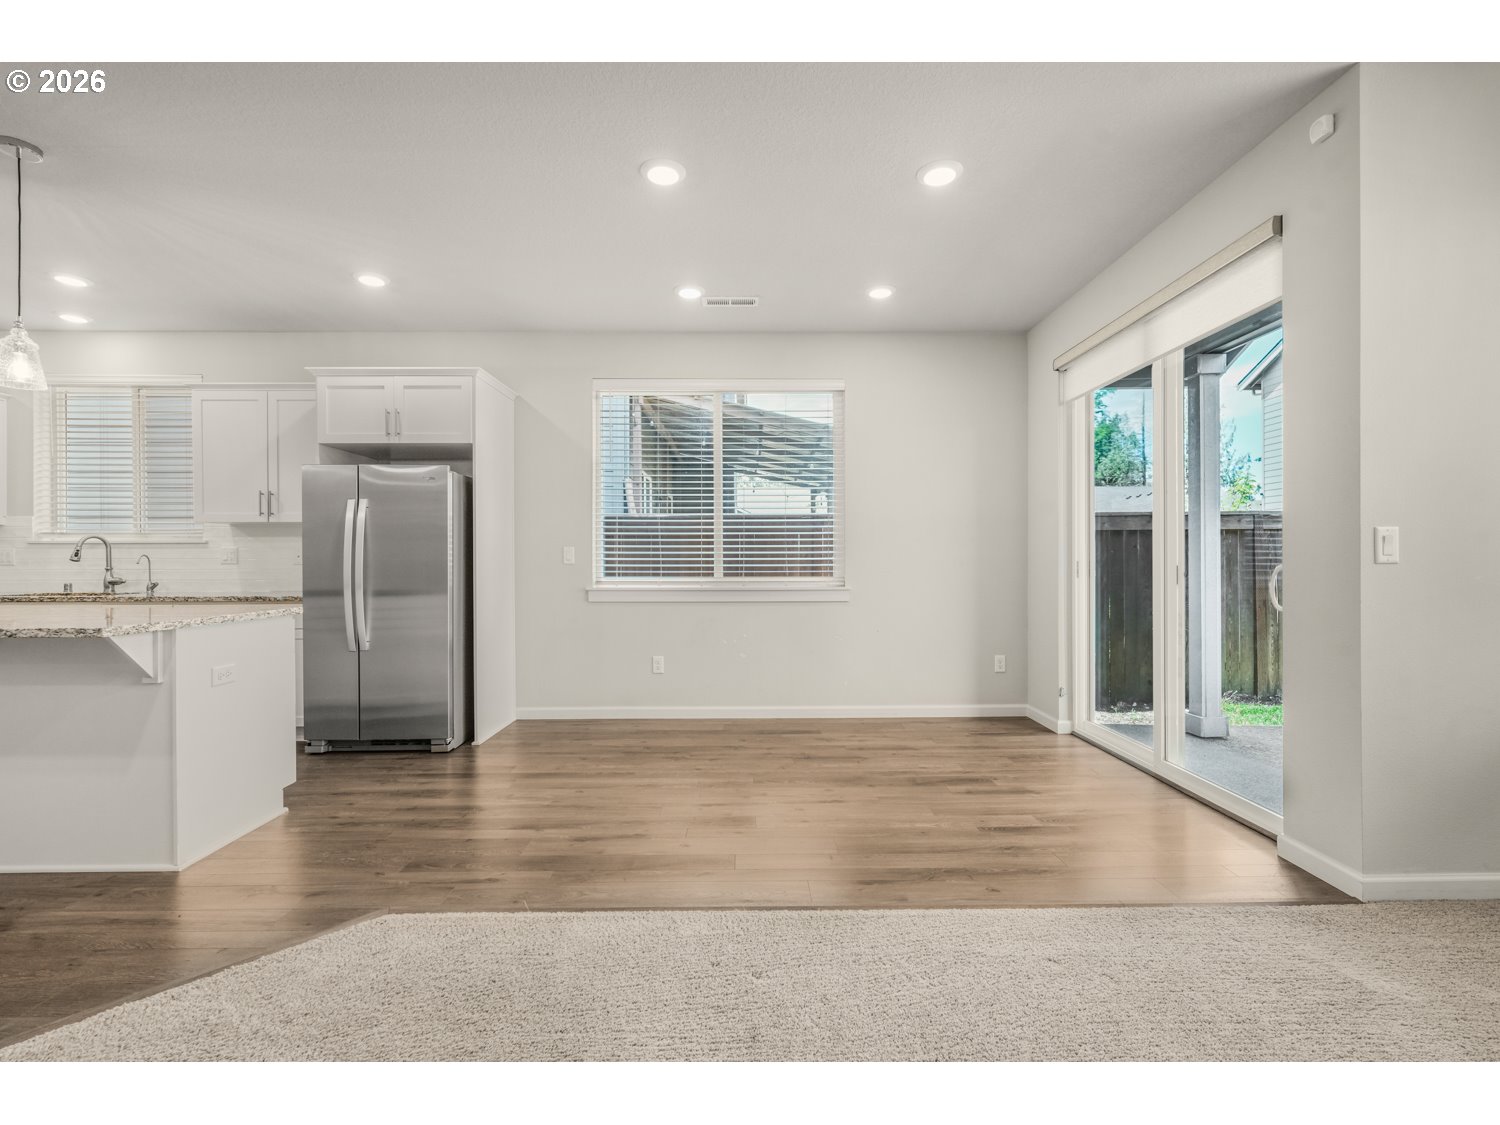
Modern Traditional Elegance with Main-Level Primary Suite. Welcome home to this beautifully designed 4-bedroom, 2.5-bath traditional residence offering the perfect balance of comfort, functionality, and timeless style. From the moment you arrive, the charming covered front porch, attractive stone accents, and striking exterior create exceptional curb appeal. Step inside to a spacious entryway with natural light that sets the tone for the home's bright, inviting interior. The open-concept main level is ideal for both everyday living and entertaining, featuring a warm and welcoming great room anchored by a cozy fireplace and seamless flow into the dining area, where sliding glass doors open to the covered patio for year-round outdoor dining, morning coffee, or evening relaxation. The expansive chef's kitchen showcases quartz countertops, a large center island with seating, gas appliances, beautiful cabinetry, and a walk-in pantry. Thoughtfully designed for convenience, the main floor also includes a private office, laundry room, and powder bath. The spacious main-level primary suite is complete with a spa-inspired bath featuring dual vanities, a soaking tub, walk-in shower, and an oversized walk-in closet. A main level dedicated office provides a quiet and productive workspace that can easily serve as a 5th bedroom, media room, game room, or playroom to fit your lifestyle. Whether you're working from home or need a flexible space for study or hobbies, this room offers the convenience today's buyers desire. Upstairs, you'll find 3 additional bedrooms plus a full guest bath. Outside, enjoy the low-maintenance, fully fenced backyard with a covered patio and easy-care landscaping providing the perfect space for entertaining, pets, or simply unwinding in privacy. Combining modern finishes, flexible living spaces, and thoughtful design throughout, this move-in ready home offers everything today's buyers are looking for.
/u.realgeeks.media/jetyourestate/Untitled-1.png)
Additional Information
- Style
- 2 Story, Traditional
- Basement
- Crawl Space
- Year Built
- 2021
- Exterior
- Fenced, Patio, Porch, Sprinkler, Yard
- HOA Dues
- $52
- Elementary School
- Maple Grove
- Middle School
- Laurin
- High School
- Prairie
- Potential Terms
- Cash, Conventional, FHA, VA Loan
Mortgage Calculator

The content relating to real estate for sale on this site comes in part from the IDX program of the RMLS of Portland, Oregon. Real Estate listings held by brokerage firms other than this firm are marked with the RMLS logo, and detailed information about these properties include the name of the listing's broker. Listing content is copyright © 2026 RMLS of Portland, Oregon. All information provided is deemed reliable but is not guaranteed and should be independently verified. This content last updated on . Some properties which appear for sale on this web site may subsequently have sold or may no longer be available.