2010 MAPLE TER, West Linn, OR 97068
- $1,075,000
- 6
- BD
- 4
- BA
- 5,421
- SqFt




Listing courtesy of Real Broker.
- List Price
- $1,075,000
- Status
- ACTIVE
- MLS#
- 514653137
- Price Change
- ▼ $20,000 1781575026
- Days on Market
- 246
- Bedrooms
- 6
- Finished SqFt
- 5,421
Property Description
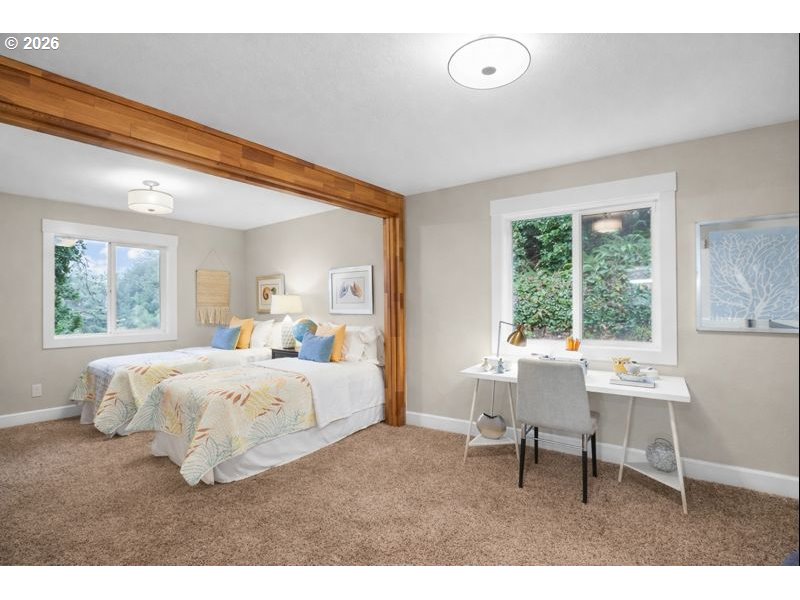
Privately positioned at the end of a quiet cul-de-sac, this four-level West Linn home offers exceptional scale, flexibility, and sweeping Willamette River views. Designed with layered indoor and outdoor living zones, the property balances privacy, connection, and functionality in a resort-like setting. A detached 2-car garage with generous storage connects to the home via a covered breezeway, creating a tucked-away arrival experience. The main level features the kitchen, dining area, foyer, powder room, and a serene primary suite with a spa-like bath, including dual vanities, a tiled walk-in shower, private water closet, separate vanity, and an instagram-worthy walk-in closet with island and abundant natural light. A full-length deck provides an ideal spot for morning coffee or evening gatherings overlooking the river.One level down, a dramatic living room spans over 40 feet and serves as the home’s central gathering space, complete with a fireplace, built-in shelving, a functional wet bar, and access to another full-length deck with continued views. This level also includes a bedroom, full bath, and a spacious walk-in laundry room.The next level down offers four bedrooms arranged in two Jack-and-Jill pairs, along with two full bathrooms, three bedrooms with in-room sinks, and a centrally located family room. The lowest level expands the home’s versatility with two large bonus spaces, additional laundry, ample storage, exterior access, and a barrel sauna. A wraparound deck with hot tub, built-in outdoor kitchen, seating areas, and a seasonal waterfall feature creates a private outdoor retreat. The property remains low maintenance and highly private, with usable outdoor areas for gardening or play. Offering 5,421 square feet, six bedrooms, four full bathrooms, and one half bathroom, this home is conveniently located near I-5, Lake Oswego, downtown West Linn, and top-rated schools—delivering a rare combination of space, privacy, and river views.
/u.realgeeks.media/jetyourestate/Untitled-1.png)
Additional Information
- Community
- BOLTON
- Style
- NW Contemporary
- Basement
- Exterior Entry, Finished, Full Basement
- Year Built
- 1995
- View
- River, Territorial
- Exterior
- Built-in Barbecue, Deck, Water Feature, Yard
- Elementary School
- Cedaroak Park
- Middle School
- Rosemont Ridge
- High School
- West Linn
- Potential Terms
- Cash, Conventional, FHA, VA Loan
Mortgage Calculator

The content relating to real estate for sale on this site comes in part from the IDX program of the RMLS of Portland, Oregon. Real Estate listings held by brokerage firms other than this firm are marked with the RMLS logo, and detailed information about these properties include the name of the listing's broker. Listing content is copyright © 2026 RMLS of Portland, Oregon. All information provided is deemed reliable but is not guaranteed and should be independently verified. This content last updated on . Some properties which appear for sale on this web site may subsequently have sold or may no longer be available.