32303 NW 18TH AVE, Ridgefield, WA 98642
- $1,100,000
- 3
- BD
- 2
- BA
- 3,824
- SqFt




Listing courtesy of Redfin.
- List Price
- $1,100,000
- Status
- ACTIVE
- MLS#
- 521922595
- Price Change
- ▼ $10,000 1786568316
- Days on Market
- 201
- Bedrooms
- 3
- Finished SqFt
- 3,824
- Lot Size (sq ft)
- 221,284
Property Description
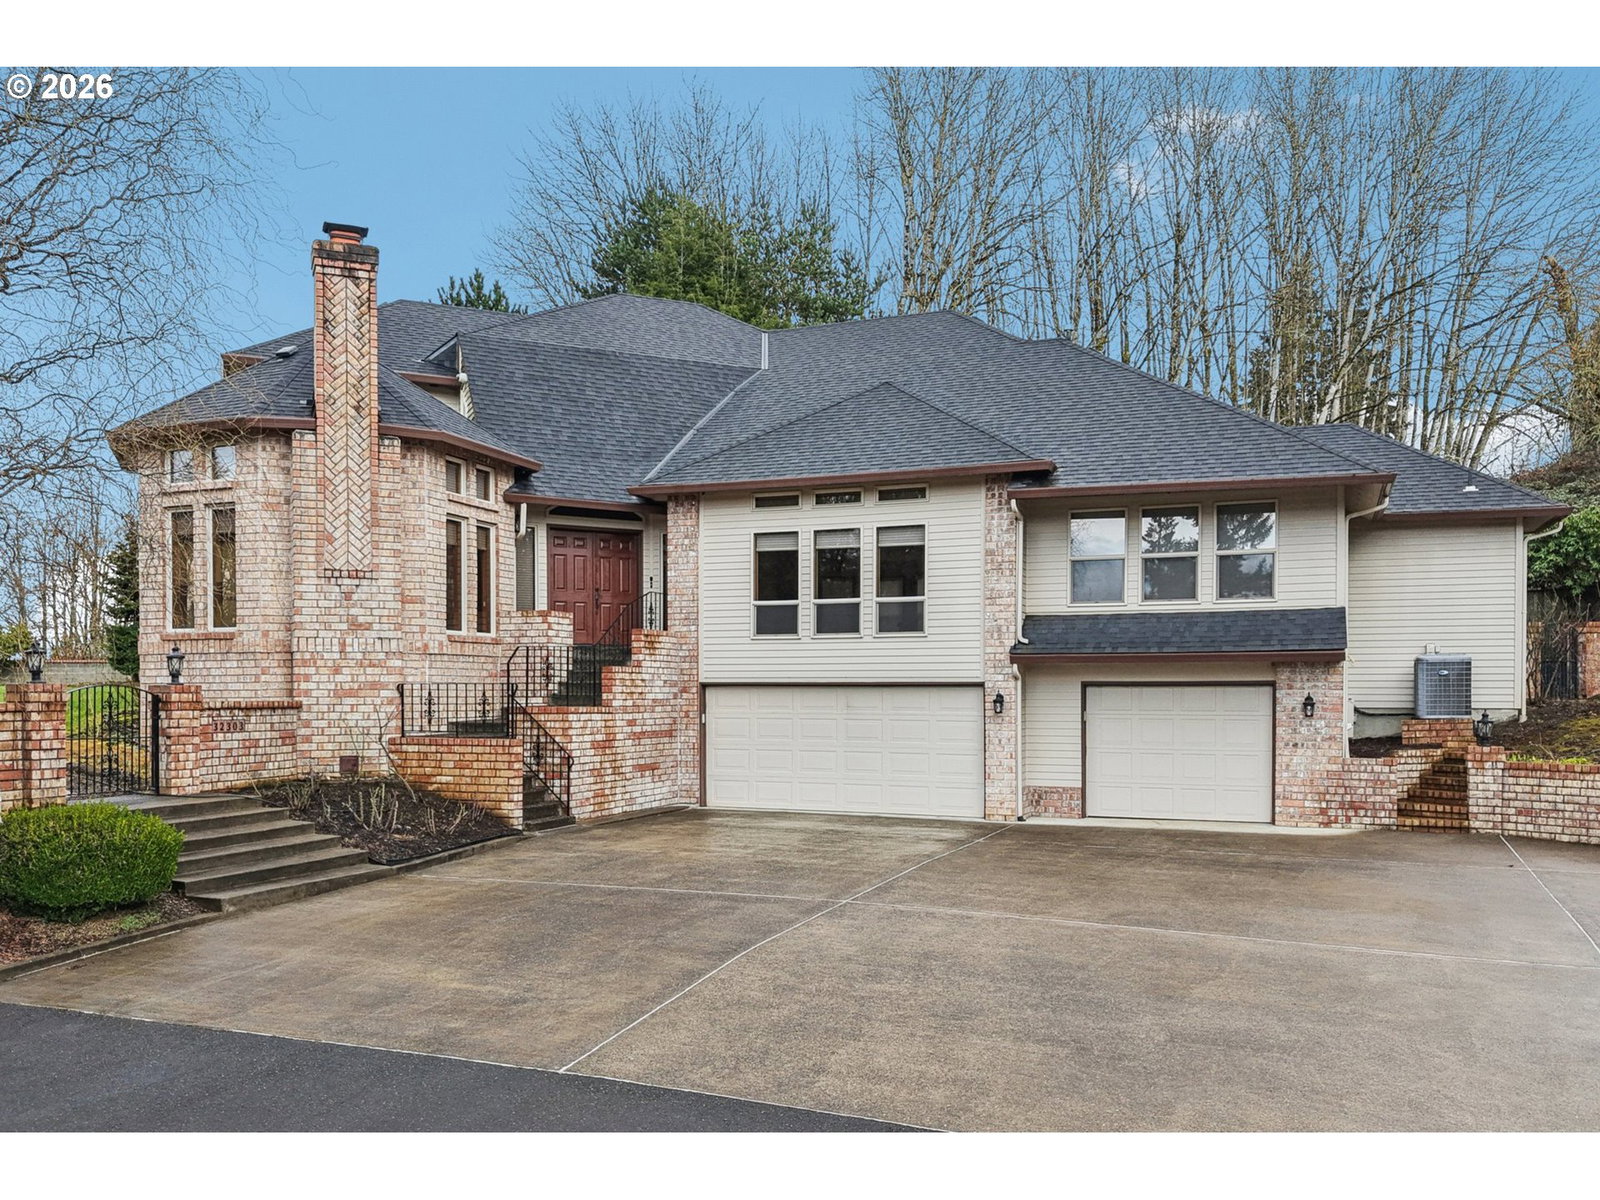
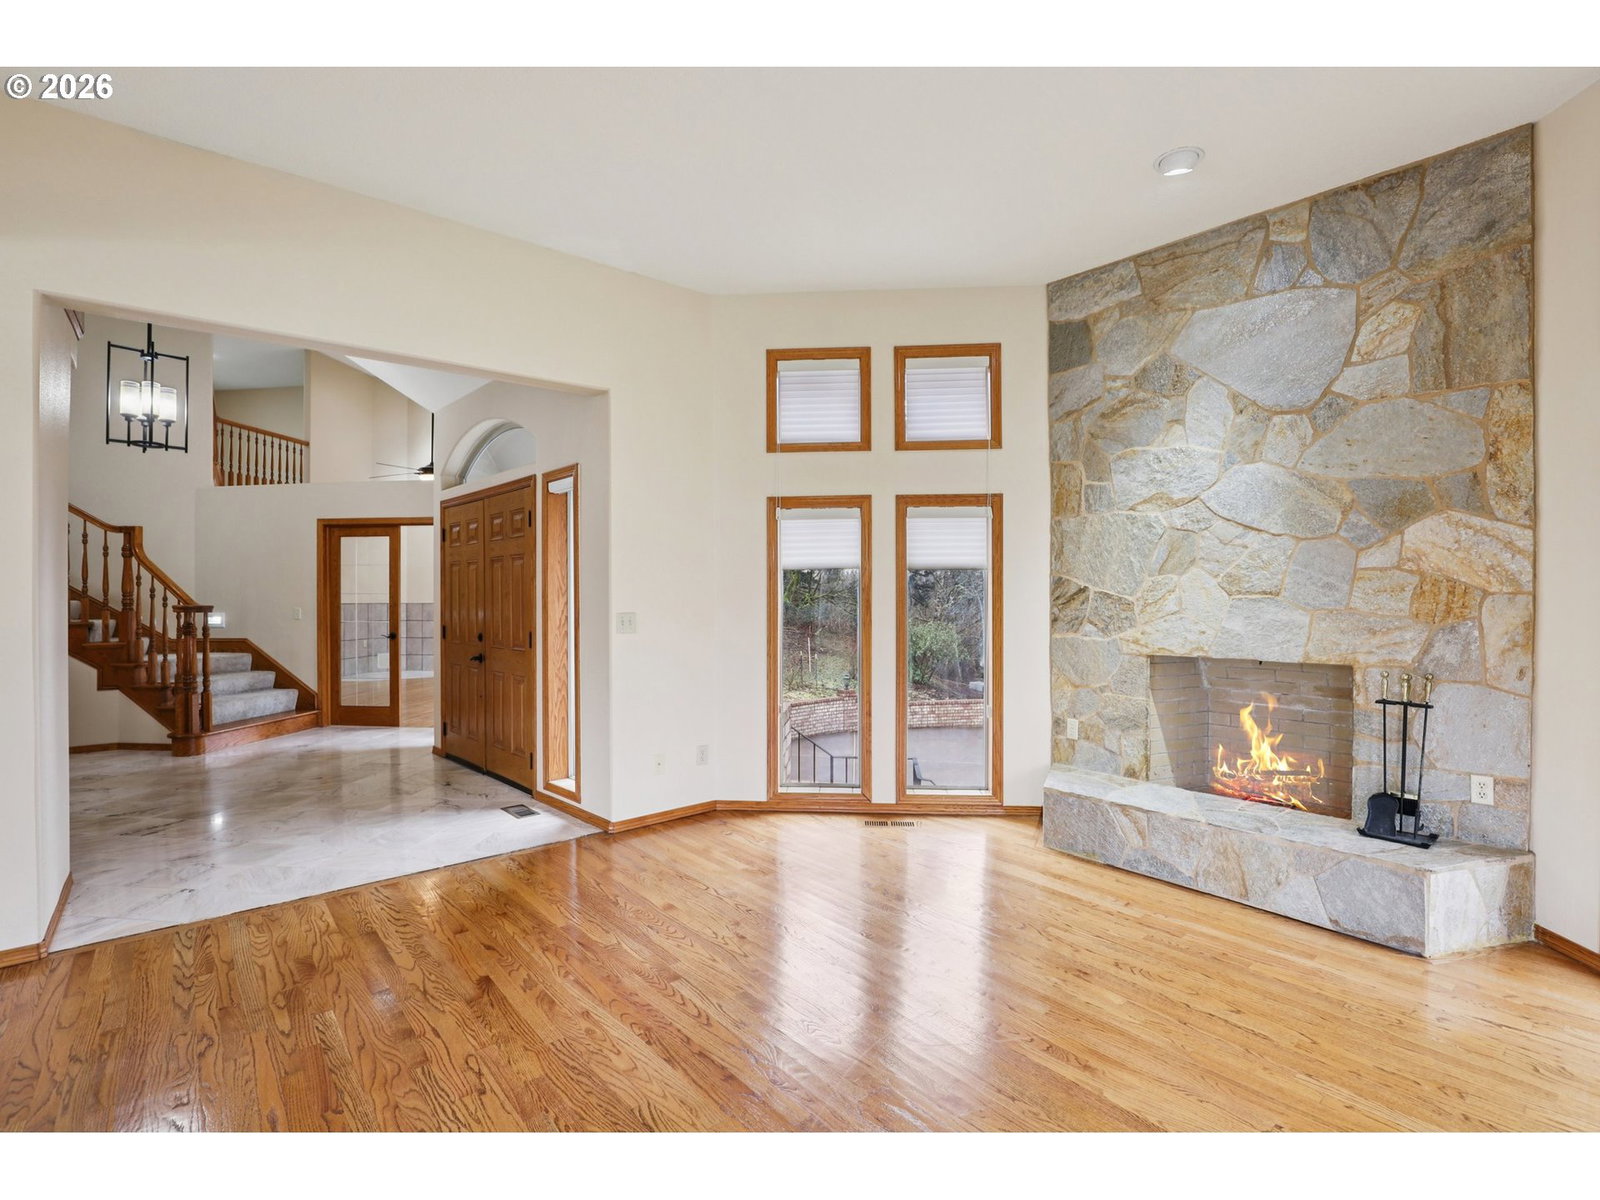
Grand double-door entry with sidelites and radius transom opens to foyer featuring a half-turn staircase with oak balusters, accessory shelf, soaring ceiling. Formal living room is filled with natural light from view windows and clerestory windows, wood-burning fireplace with stone surround, flowing seamlessly into the formal dining room with built-in buffet cabinetry some with glass panes and convenient kitchen access. Great room family room showcases a beveled glass French door entry, wall of windows including clerestory windows, vaulted ceiling, and ceiling fan. Wet bar with granite countertops, built-in cabinetry, conveniently adjacent to family room and kitchen. Kitchen is equipped with a dishwasher, microwave, oven, Jenn-Air glass cooktop with downdraft, stainless refrigerator, granite counters, abundant cabinetry with pullouts, walk-in pantry, and desk area. Separate kitchen dining features a bay windowed wall, adjacent slider access to wrap-around deck. Main-level primary en-suite offers French door entry, walk-in closet, slider to deck, and recessed lighting, bath includes beveled glass French door entry, dual granite vanity, jet tub with tile surround, and shower. Upper level includes second and third bedrooms with walk-in closets and shared full bath with dual granite vanity and tub/shower combo. Bonus room/loft overlooks the family room. Main-level laundry/mud room with sink, shower, and built-ins, plus a powder room with granite vanity. Additional interior highlights include oak hardwood floors and interior doors, carpet, marble and ceramic tile floors, silhouette blinds, and central vacuum system. Exterior features include a fully landscaped, terraced, gated and block-walled yard with drive-in access, wrap-around deck, koi pond, mini fruit tree orchard, forested area with mature trees and edible mushrooms. An oversized, extra-deep 3-car garage with staircase entry into home. Mortgage savings may be available for buyers of this listing.
/u.realgeeks.media/jetyourestate/Untitled-1.png)
Additional Information
- Style
- 2 Story, Custom Style
- Basement
- Crawl Space
- Year Built
- 1991
- View
- Territorial
- Exterior
- Deck, Fenced, Garden, Public Road, RV Parking, Water Feature, Yard
- Elementary School
- La Center
- Middle School
- La Center
- High School
- La Center
- Potential Terms
- Cash, Conventional, FHA, VA Loan
Mortgage Calculator

The content relating to real estate for sale on this site comes in part from the IDX program of the RMLS of Portland, Oregon. Real Estate listings held by brokerage firms other than this firm are marked with the RMLS logo, and detailed information about these properties include the name of the listing's broker. Listing content is copyright © 2026 RMLS of Portland, Oregon. All information provided is deemed reliable but is not guaranteed and should be independently verified. This content last updated on . Some properties which appear for sale on this web site may subsequently have sold or may no longer be available.