12032 SE DEERHAVEN DR, Portland, OR 97266
- $699,000
- 4
- BD
- 3
- BA
- 3,867
- SqFt




Listing courtesy of 3D Realty LLC.
- List Price
- $699,000
- Status
- ACTIVE
- MLS#
- 590791929
- Price Change
- ▼ $26,000 1785371855
- Days on Market
- 92
- Bedrooms
- 4
- Finished SqFt
- 3,867
- Lot Size (sq ft)
- 7,840
Property Description
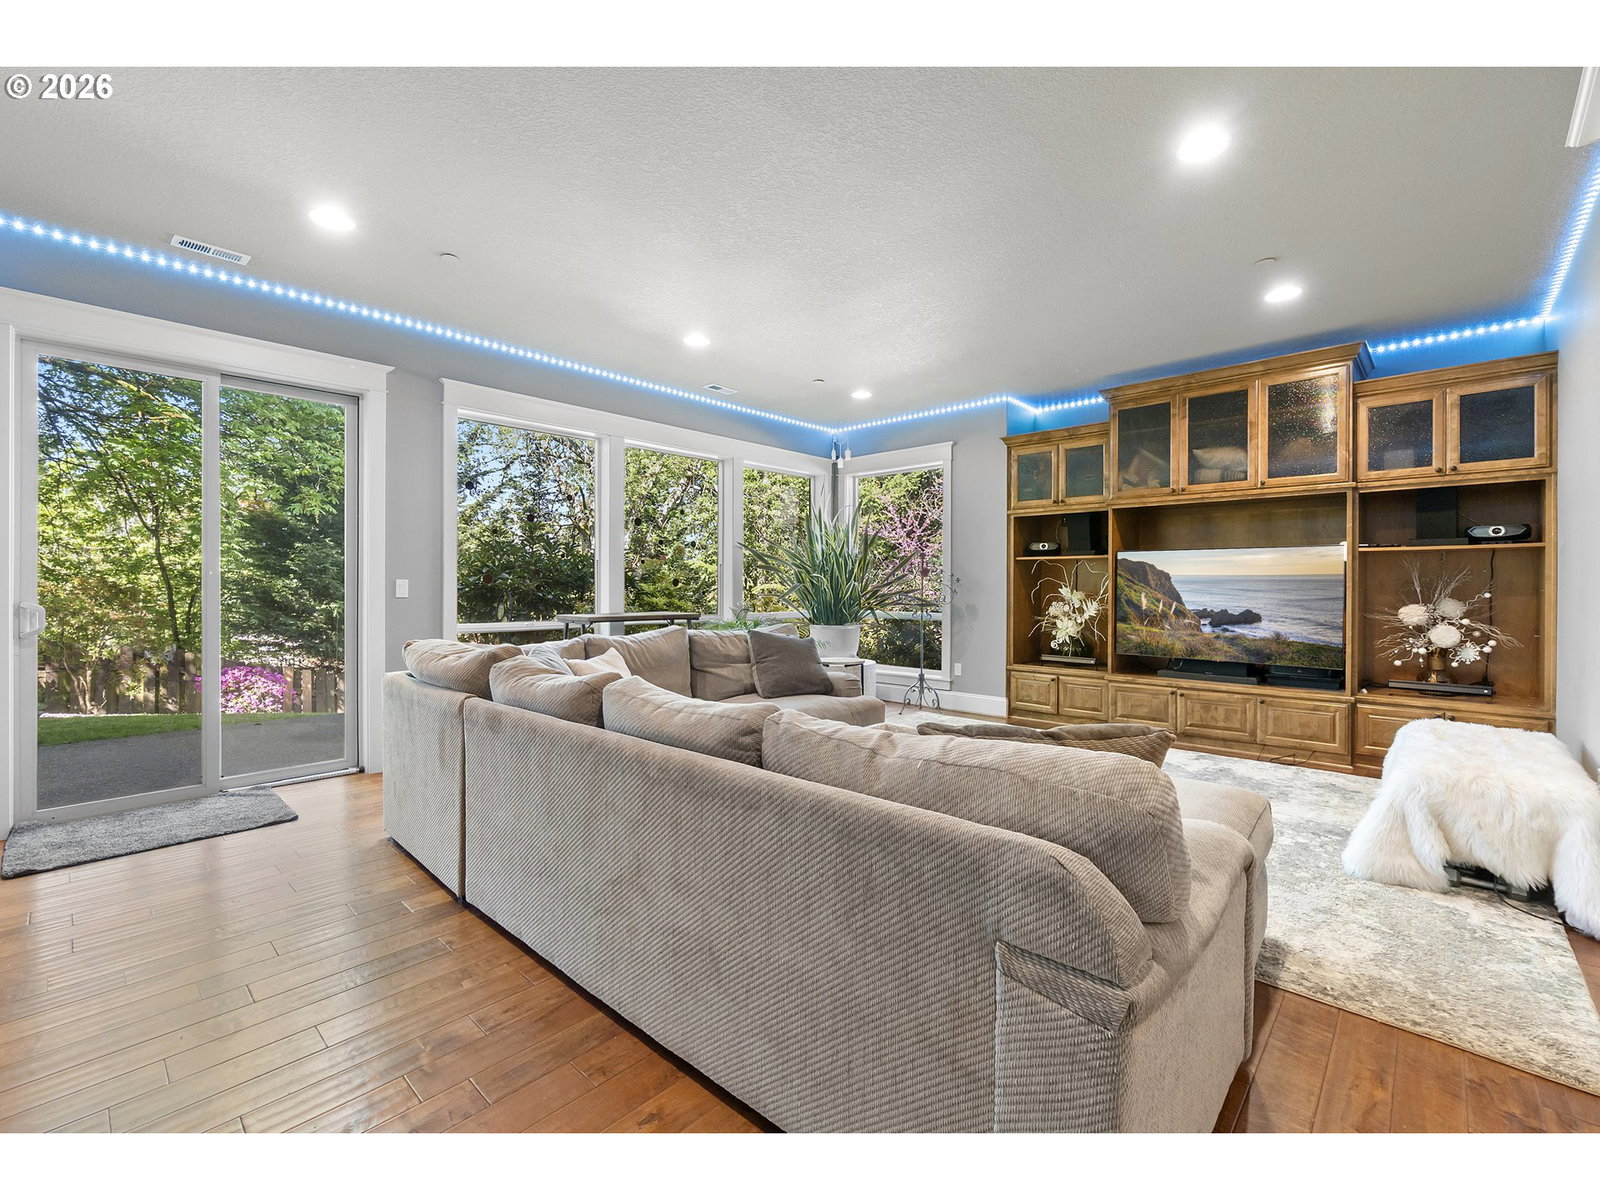
Huge PRICE reduction! Priced to move and built to impress! Back on market and no fault of sellers. House now vacant, AMAZING, and is and ready for viewing! Sauna and hot tub negotiable.Multiple offers previously, so don't wait to come see this incredible opportunity. Seller has moved and is eager to sell!Stunning Craftsman in a quiet cul-de-sac. Soaring ceilings and an open-concept main level. The chef's kitchen flows seamlessly into the family and dining rooms, ideal for entertaining. Built-in surround sound, with quality craftsmanship evident at every turn. The lower level offers exceptional flexibility with a separate exterior entry — perfect potential for multi-generational living, guest quarters, or rental income with the addition of a kitchenette. Unwind in the private wine cellar and tasting room, or step out to the fully fenced, low-maintenance backyard with false turf and a hot tub patio area tucked beneath the spacious deck. Enjoy peaceful evenings with glittering city light views from this elevated cul-de-sac setting. 4 bedrooms, 3.5 baths, 3,867 sq ft across 3 levels with a 3-car attached garage, Seller's attention to detail with maintenance and improvements ensures this home is truly move-in ready, including fresh paint, new attic, insulation, and a new sprinkler system controller. Roof warranty may transfer with the sale — buyer to verify terms and remaining coverage. Offers will be presented to seller as received. Buyers are encouraged to submit their highest and best. Showings by appointment only via Aligned. Buyer to verify all information. [Home Energy Score = 5. HES Report at https://rpt.greenbuildingregistry.com/hes/OR10125399]
/u.realgeeks.media/jetyourestate/Untitled-1.png)
Additional Information
- Community
- Deerhaven Estates Sub
- Style
- Craftsman, Tri Level
- Basement
- Exterior Entry, Finished, Full Basement
- Year Built
- 2006
- View
- Trees/Woods
- Exterior
- Covered Patio, Deck, Fenced, Fire Pit, Free-Standing Hot Tub, Sprinkler, Yard
- Elementary School
- Gilbert Park
- Middle School
- Alice Ott
- High School
- David Douglas
- Potential Terms
- Cash, Conventional
Mortgage Calculator

The content relating to real estate for sale on this site comes in part from the IDX program of the RMLS of Portland, Oregon. Real Estate listings held by brokerage firms other than this firm are marked with the RMLS logo, and detailed information about these properties include the name of the listing's broker. Listing content is copyright © 2026 RMLS of Portland, Oregon. All information provided is deemed reliable but is not guaranteed and should be independently verified. This content last updated on . Some properties which appear for sale on this web site may subsequently have sold or may no longer be available.