2731 SE MARKET ST, Portland, OR 97214
- $969,000
- 4
- BD
- 3
- BA
- 3,130
- SqFt




Courtesy of Living Room Realty
- List Price
- $969,000
- Status
- ACTIVE
- MLS#
- 623897676
- Days on Market
- 0
- Bedrooms
- 4
- Finished SqFt
- 3,130
- Lot Size (sq ft)
- 5,662
Property Description
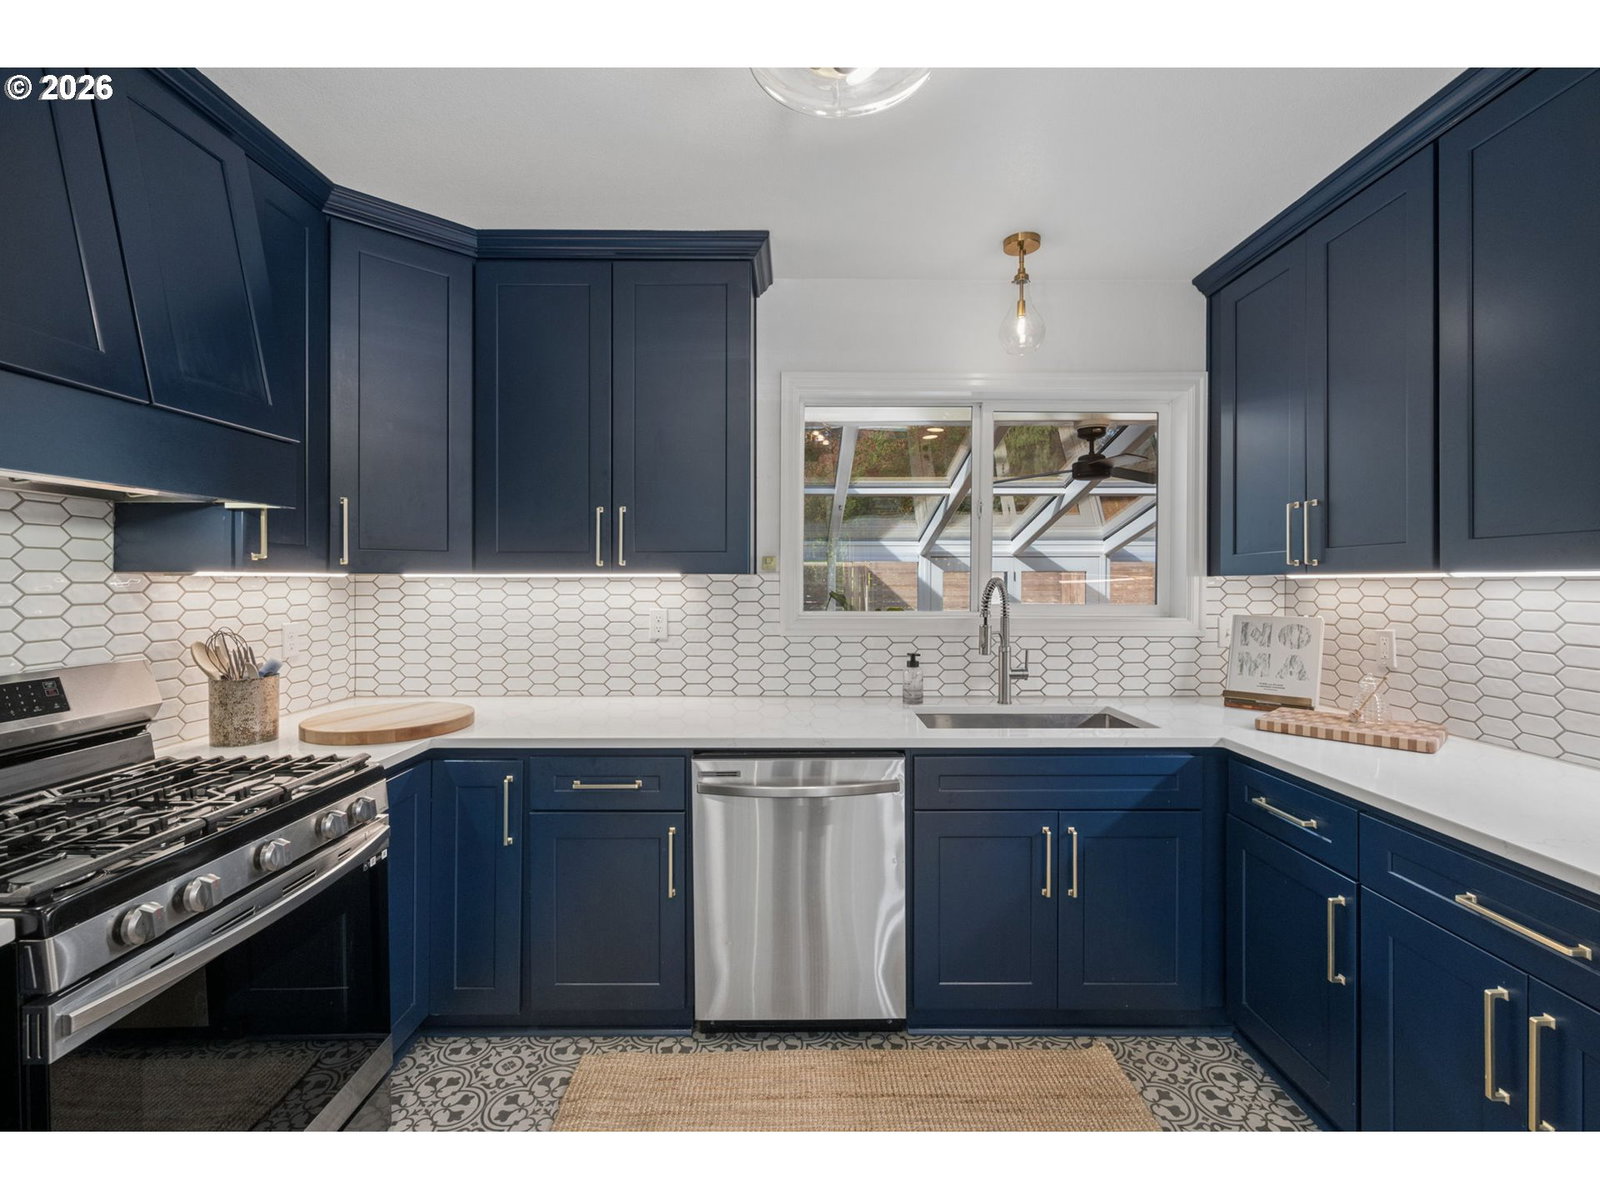
HARMONIOUS HAWTHORNE HEARTTHROB! This gothic tudor revival, developed by prominent early Portlander, J. Cleland, a force in Eastmoreland’s design, with construction overseen by none other than George Morlan, started with many superb details and has been conscientiously stewarded into the thoughtfully updated, stately, dual-primary-en suite-bedroom home it is today. Architectural fine points include glamorous mahogany-trimmed windows, enchanting fireplace with ornamental niche, exquisite arched built-ins, curated lighting and refinished oak floors. The original craftsmanship is matched by high quality updates – roof, AC, paint, handsomely remodelled kitchen and bathroom, seismic reinforcement, re-done driveway and fence. Add your mark to the spotless blank-slate basement with high ceilings. Set on a prized, quiet Colonial Heights street, just a couple of blocks from Hawthorne and Sewallcrest Park, this spot is a biking and walking paradise, though you may choose to while away the hours in the spacious, tile-floored sunroom watching the urban fauna do their thing. Rare attached, oversized, tongue-in-groove clad garage, speckled epoxy chip showroom floor coating and lots of natural light would make a great workshop. The fenced backyard area offers al fresco dining, patio and decked areas and is accessible from the sunroom and the main level primary suite. From the gracious front, with its ornamentally trimmed picture window, rolling front lawn, lovely tree with a swing and wide driveway, to the formal entry hall, dining room with bayed windows, expansive living room and generously sized bedrooms, this bespoke home offers one delight after the next. [Home Energy Score = 2. HES Report at https://rpt.greenbuildingregistry.com/hes/OR10213891]
/u.realgeeks.media/jetyourestate/Untitled-1.png)
Additional Information
- Community
- COLONIAL HEIGHTS/HAWTHORNE
- Style
- Tudor
- Basement
- Partial Basement, Unfinished
- Year Built
- 1931
- View
- Territorial
- Exterior
- Deck, Fenced, Garden, Patio, Porch, Public Road, Security Lights, Yard
- Elementary School
- Abernethy
- Middle School
- Hosford
- High School
- Cleveland
- Potential Terms
- Cash, Conventional
Mortgage Calculator

The content relating to real estate for sale on this site comes in part from the IDX program of the RMLS of Portland, Oregon. Real Estate listings held by brokerage firms other than this firm are marked with the RMLS logo, and detailed information about these properties include the name of the listing's broker. Listing content is copyright © 2026 RMLS of Portland, Oregon. All information provided is deemed reliable but is not guaranteed and should be independently verified. This content last updated on . Some properties which appear for sale on this web site may subsequently have sold or may no longer be available.