12400 SW 131ST AVE, Tigard, OR 97223
- $725,000
- 5
- BD
- 3
- BA
- 3,023
- SqFt




Listing courtesy of RE/MAX Equity Group.
- List Price
- $725,000
- Status
- ACTIVE
- MLS#
- 665364182
- Price Change
- ▼ $24,900 1785452793
- Days on Market
- 77
- Bedrooms
- 5
- Finished SqFt
- 3,023
- Lot Size (sq ft)
- 7,405
Property Description
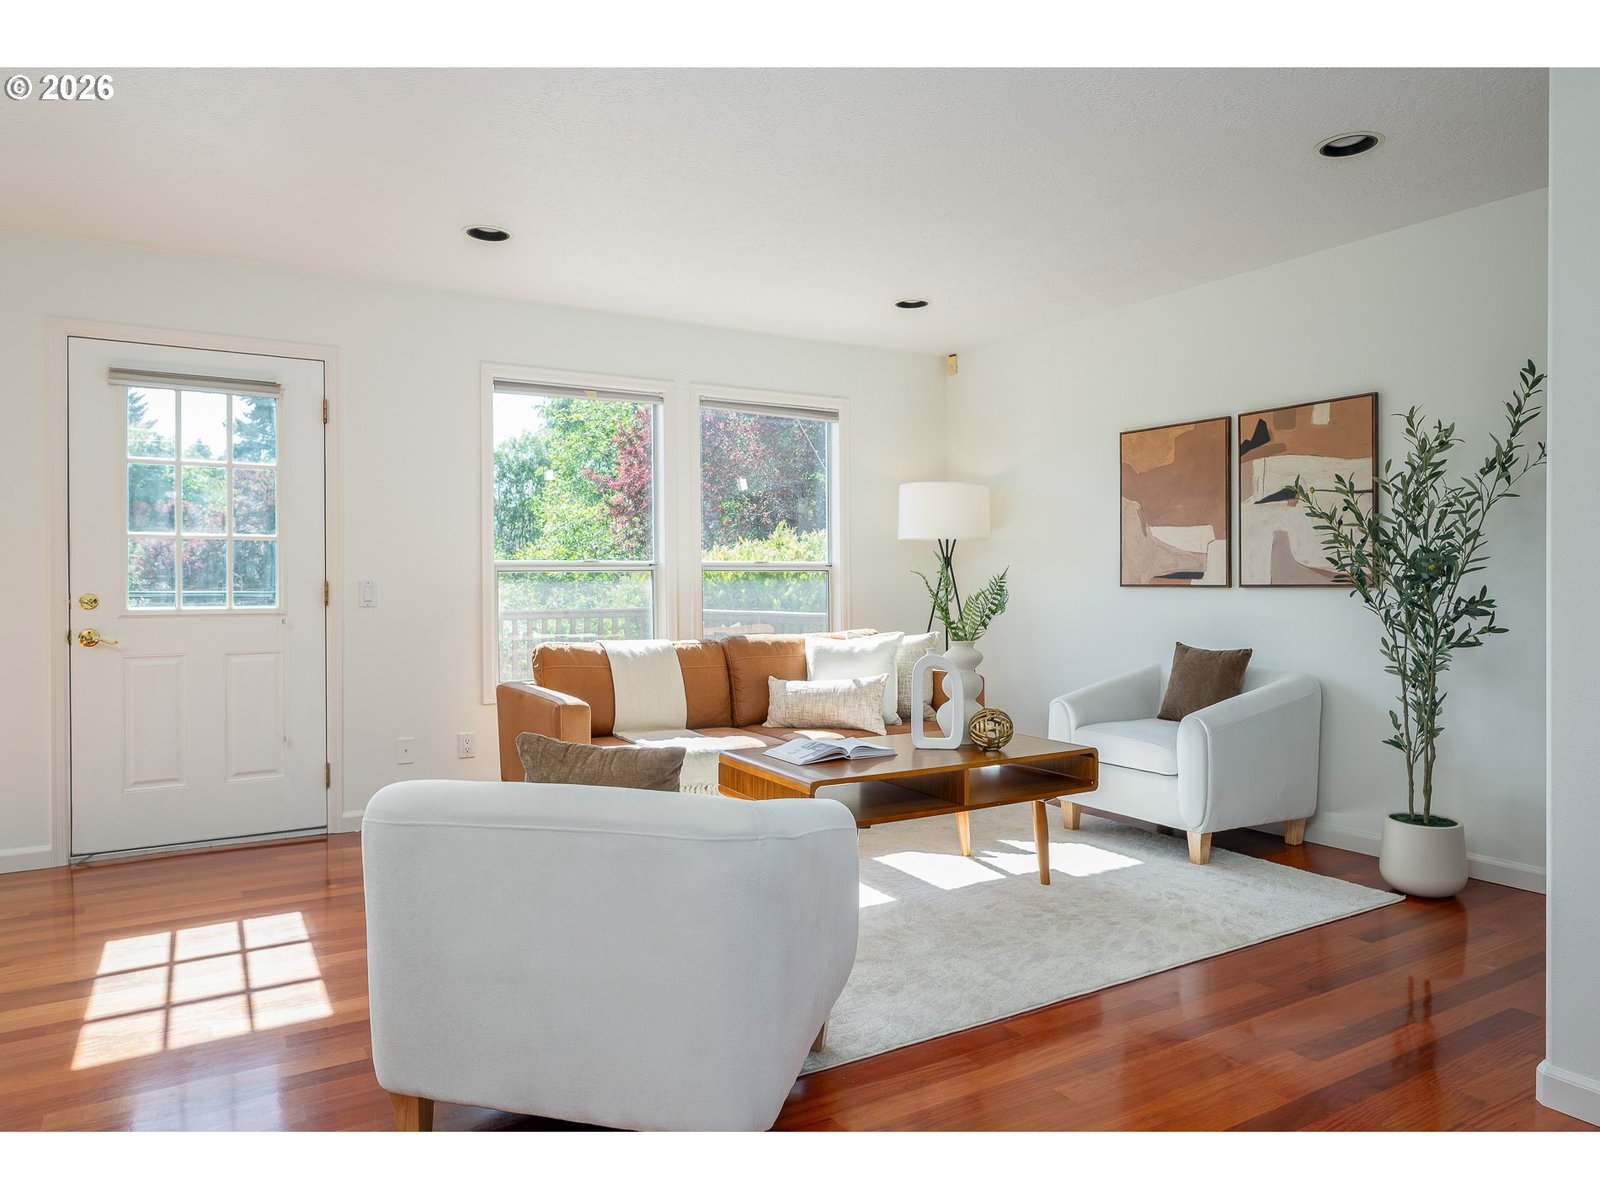
Beautifully maintained and thoughtfully updated, this 3,023 sq ft home in Tigard's desirable Summerlake neighborhood offers exceptional space, flexibility, and comfort. Built in 1990 and proudly offered by only its second owner, this home reflects years of meticulous care and recent improvements, including a new roof, new HVAC system with central air conditioning, new electrical panel, fresh interior paint, brand-new carpet throughout, and updated LVP flooring in two bathrooms and the laundry room.Rich mahogany hardwood flooring enhances the main level, adding warmth and timeless character. Designed for today's lifestyles, the versatile floor plan features four bedrooms, 3.5 bathrooms, two separate living rooms, a spacious family room, formal dining room, and an additional eating area off the kitchen. Whether you need multiple home offices, dedicated spaces for remote work, room for hobbies, or accommodations for extended or multigenerational living, this home offers the flexibility to fit your changing needs.The kitchen is both functional and inviting with alder cabinetry, granite countertops, abundant storage, and generous prep space, making it the perfect gathering place for family and friends. Upstairs, the spacious primary suite offers a walk-in closet, double sinks, and a private bath designed for everyday comfort.Storage is abundant throughout, including an expansive lower-level storage area with exciting potential for a wine cellar, workshop, fitness room, craft space, or additional flex area.Enjoy everything the Summerlake neighborhood has to offer with nearby Summerlake Park, Dirksen Nature Park, scenic walking trails, and convenient access to shopping, restaurants, dining, and entertainment at Progress Ridge TownSquare. Commuters will appreciate easy access to Highway 217 and I-5. Combining thoughtful updates, flexible living spaces, and an outstanding location, this home is ready to welcome its next owners.
/u.realgeeks.media/jetyourestate/Untitled-1.png)
Additional Information
- Community
- SUMMERLAKE
- Style
- Traditional
- Basement
- Daylight, Finished
- Year Built
- 1990
- View
- Park/Greenbelt
- Exterior
- Deck, Patio, Sprinkler, Yard
- Elementary School
- Hiteon
- Middle School
- Conestoga
- High School
- Southridge
- Potential Terms
- Cash, Conventional, FHA
Mortgage Calculator

The content relating to real estate for sale on this site comes in part from the IDX program of the RMLS of Portland, Oregon. Real Estate listings held by brokerage firms other than this firm are marked with the RMLS logo, and detailed information about these properties include the name of the listing's broker. Listing content is copyright © 2026 RMLS of Portland, Oregon. All information provided is deemed reliable but is not guaranteed and should be independently verified. This content last updated on . Some properties which appear for sale on this web site may subsequently have sold or may no longer be available.