1099 SE MIMOSA DR, Gresham, OR 97080
- $699,000
- 4
- BD
- 2
- BA
- 3,246
- SqFt






Listing courtesy of Berkshire Hathaway HomeServices NW Real Estate.
- List Price
- $699,000
- Status
- ACTIVE
- MLS#
- 709630182
- Price Change
- ▼ $39,000 1785900363
- Days on Market
- 78
- Bedrooms
- 4
- Finished SqFt
- 3,246
- Lot Size (sq ft)
- 5,662
Property Description
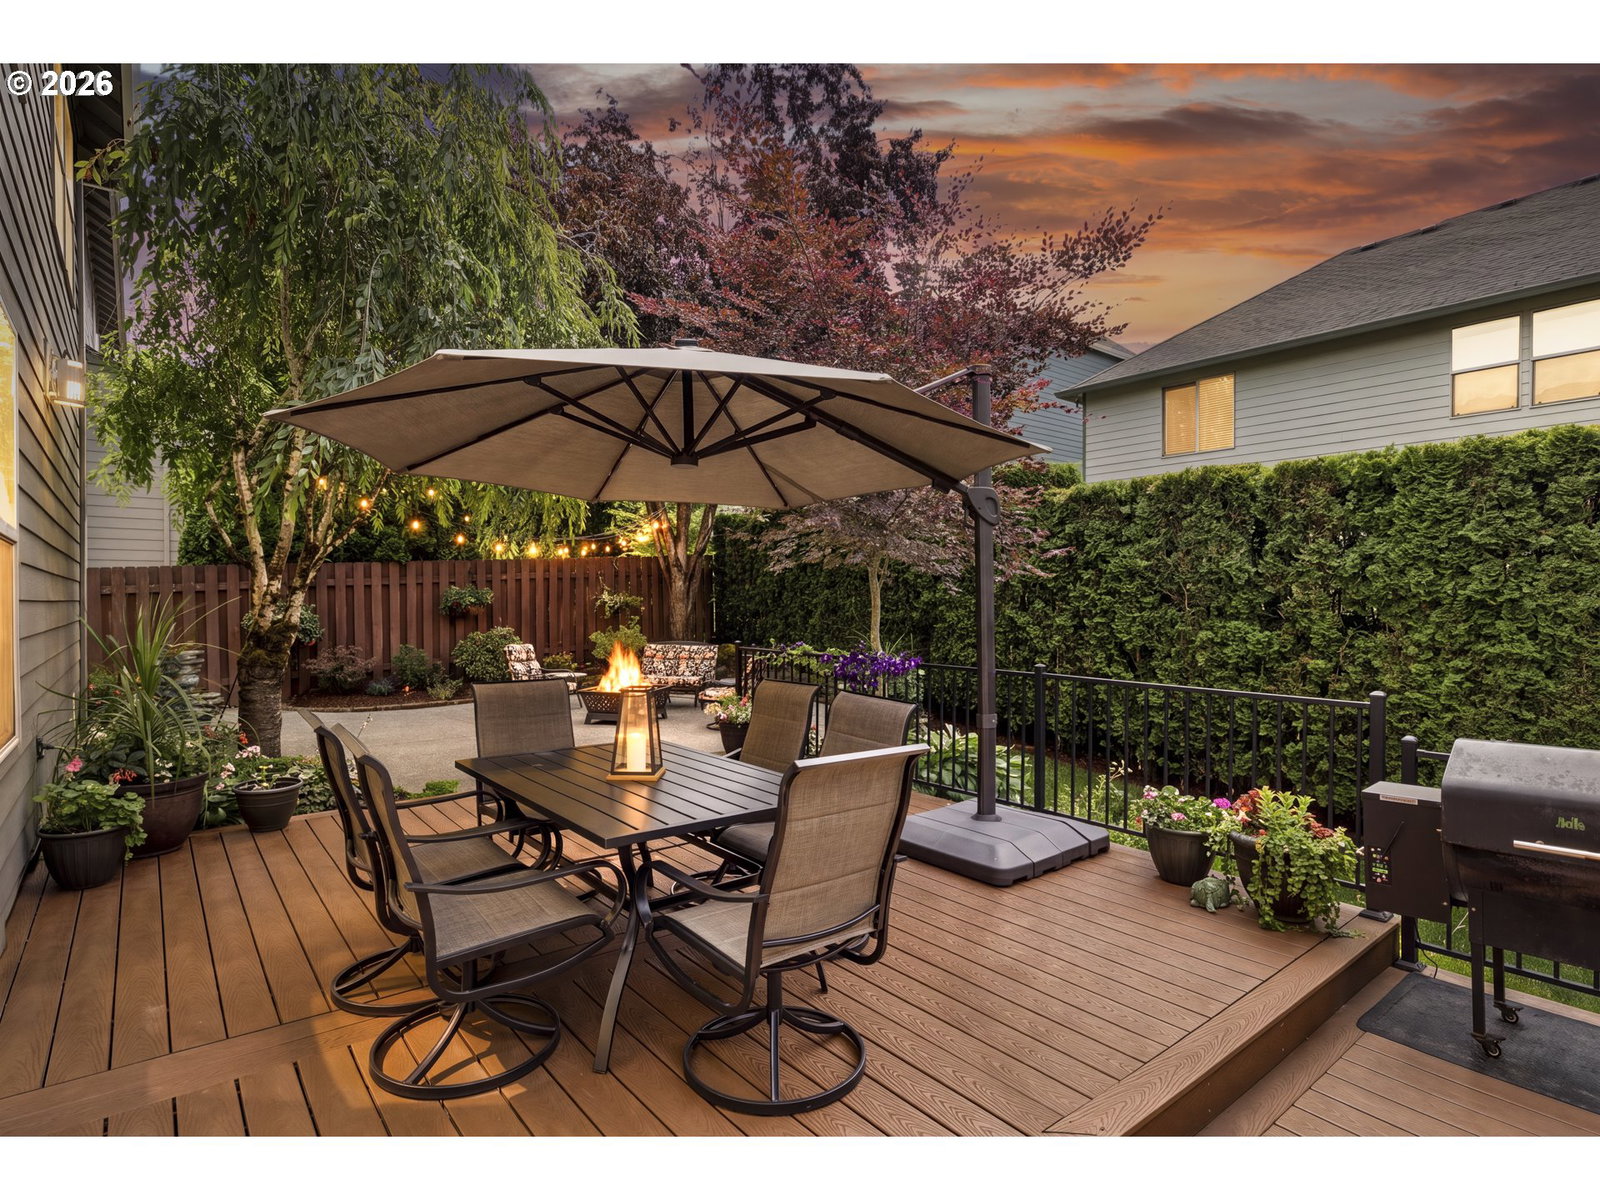
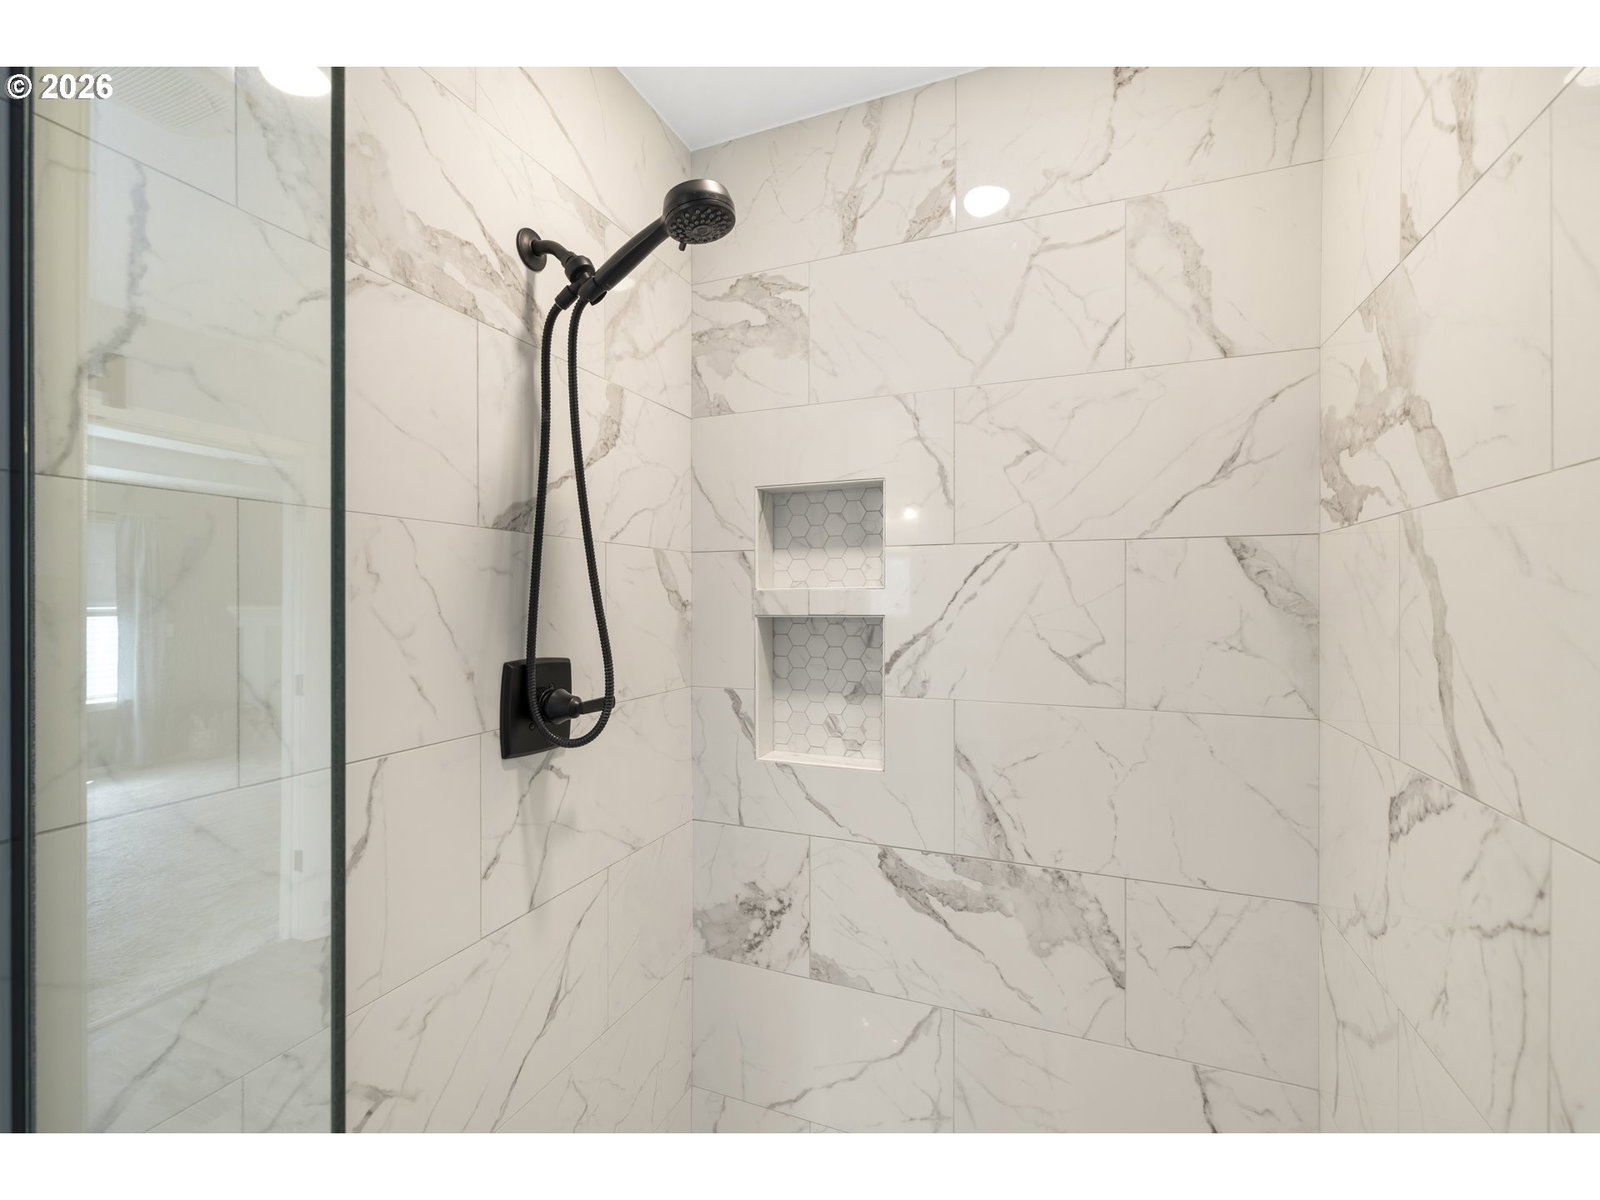
Zillow Users: please visit Realtor.com for 3D. Meticulously maintained 3246SF Gresham, Oregon home with 3 car tandem garage! Fantastic open concept floor plan with lots of light! Incredible outdoor living spaces! The main level features a dedicated bedroom perfect for a home office or 5th bedroom, luxury vinyl plank flooring, and an open kitchen with granite tile counters, stainless steel appliances, an eating area and a breakfast bar. The light-filled living room has a gas fireplace, built-in cabinetry, and oversized windows looking out to the yard. Upstairs, the layout includes a spacious primary suite with a coffered ceiling, gas fireplace, large walk-in closet, soaking tub, and custom tile shower. The second floor also has 3 additional bedrooms, a high-functioning laundry room, and a versatile bonus room. The backyard is a private outdoor oasis, beautiful hardscapes with an expansive composite deck, hot tub, dedicated fire pit area, and tall privacy hedging, perfect for quiet evenings or effortless entertaining. A covered front porch and stone accents complete this exceptional home.
/u.realgeeks.media/jetyourestate/Untitled-1.png)
Additional Information
- Style
- 2 Story, Country French
- Basement
- Crawl Space
- Year Built
- 2008
- Exterior
- Deck, Fenced, Free-Standing Hot Tub, Patio, Porch, Sprinkler, Water Feature
- Elementary School
- Powell Valley
- Middle School
- Gordon Russell
- High School
- Sam Barlow
- Potential Terms
- Cash, Conventional, FHA, VA Loan
Mortgage Calculator

The content relating to real estate for sale on this site comes in part from the IDX program of the RMLS of Portland, Oregon. Real Estate listings held by brokerage firms other than this firm are marked with the RMLS logo, and detailed information about these properties include the name of the listing's broker. Listing content is copyright © 2026 RMLS of Portland, Oregon. All information provided is deemed reliable but is not guaranteed and should be independently verified. This content last updated on . Some properties which appear for sale on this web site may subsequently have sold or may no longer be available.