3025 161st Street SE, Mill Creek, WA 98012
- $1,748,513
- 4
- BD
- 3
- BA
- 3,219
- SqFt




Listing Broker: Redfin; Mike Wyman; 425-248-3866; michael.wymanjr@redfin.com Selling Office: Lamb Real Estate.
- Sold Price
- $1,748,513
- List Price
- $1,768,513
- Status
- SOLD
- MLS#
- 2557610
- Closing Date
- Aug 25, 2026
- Days on Market
- 1
- Bedrooms
- 4
- Finished SqFt
- 3,219
- Lot Size (sq ft)
- 13,939
Property Description
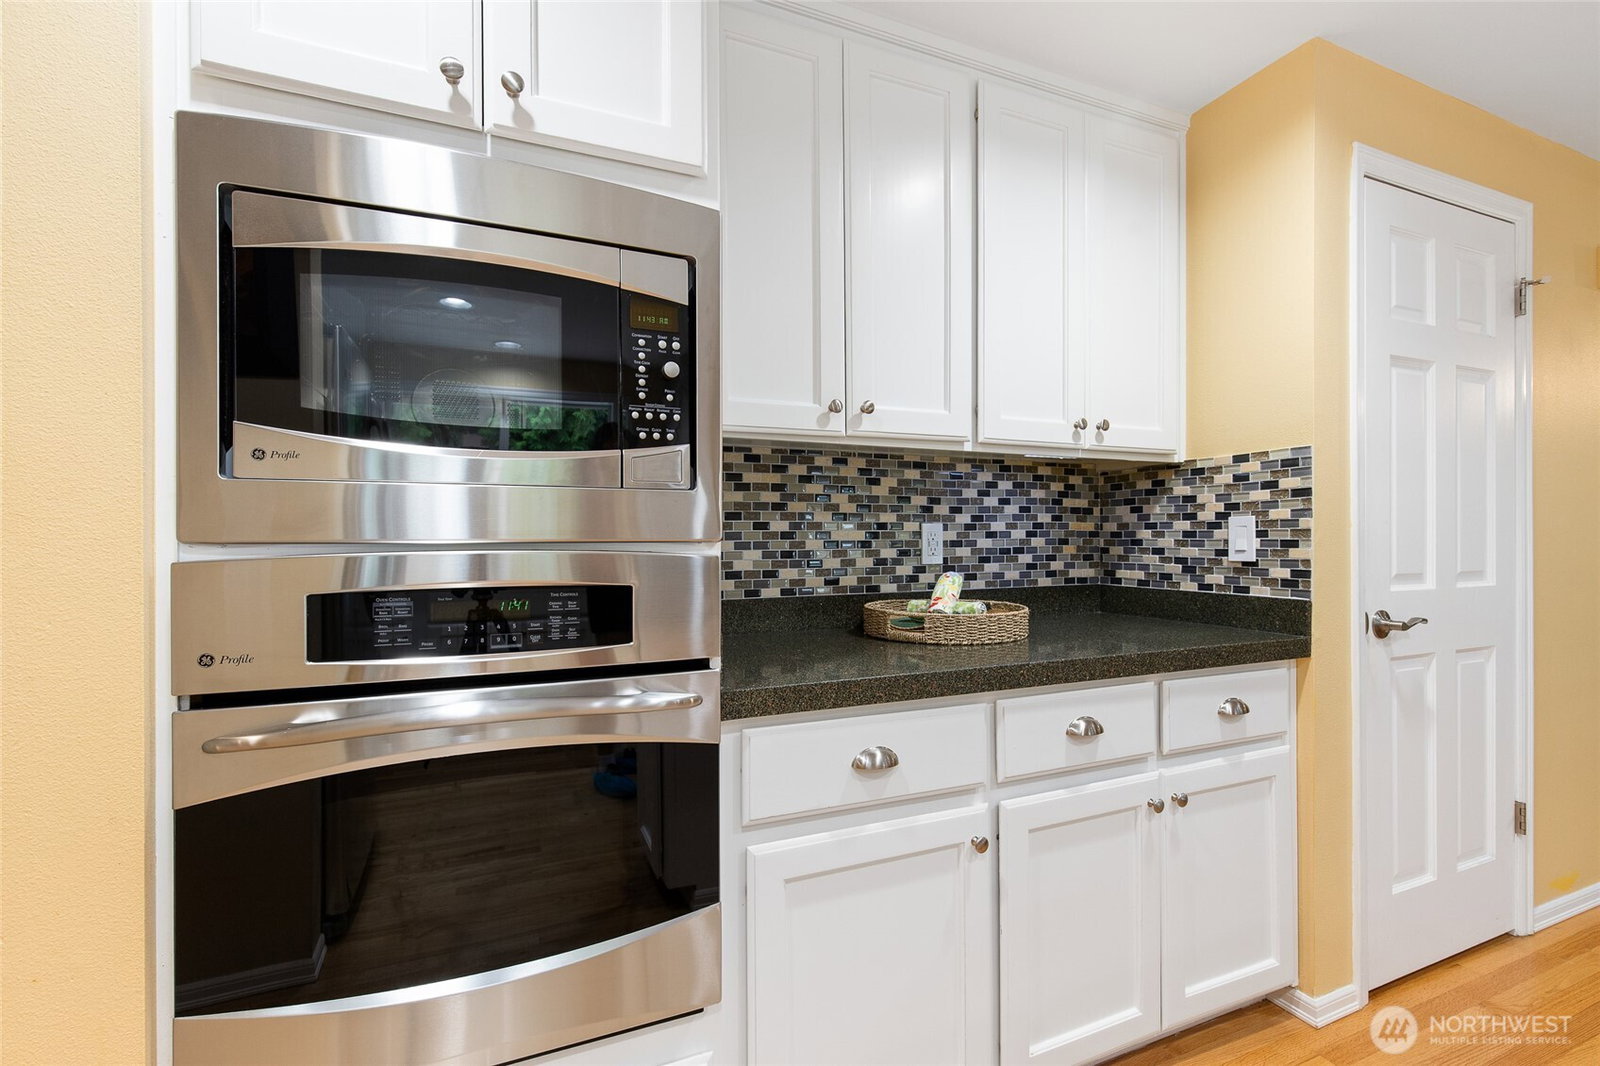
Welcome to a truly extraordinary home that has been lovingly maintained! Boasting a remarkably oversized layout, the main level invites you in with elegant formal living and dining spaces, a cozy family room that opens to the spacious kitchen with an eating area, a full bath. Movie nights and weekend entertainment are made easy with the dedicated media room designed for ultimate comfort on the main floor. Upgraded touches abound throughout, including a continuous tankless water heater, central air conditioning, updated light switches, motion-detection bathroom lighting, and custom dimmer switches in the media room, kitchen, and dining areas. Upstairs, discover a flexible bonus room ideal for a home office, gym, or play room, four generously sized bedrooms and two full bathrooms, including an impressive primary suite featuring a walk-in Custom California Closet and a beautifully remodeled 5-piece ensuite bath. Step outside to your private backyard oasis, complete with well-maintained landscaping and a durable Trex deck perfect for relaxing or outdoor gatherings. Premium peace-of-mind upgrades include a Presidential 50-year roof, updated exterior siding, fresh exterior and interior paint, and an HVAC system serviced for maximum year-round comfort. This turnkey property offers an exceptional blend of space, style, and pristine care!
/u.realgeeks.media/jetyourestate/Untitled-1.png)
Additional Information
- Community
- Mill Creek
- Style
- 12 - 2 Story
- Basement
- None
- Year Built
- 1992
- Total Covered Parking
- 3
- Roof
- Composition
- Site Features
- Deck, Fenced-Fully, Gas Available, High Speed Internet, Irrigation, Patio, Sprinkler System
- Tax Year
- 2026
- HOA Dues
- $439
- School District
- Everett
- Elementary School
- Buyer To Verify
- Middle School
- Buyer To Verify
- High School
- Buyer To Verify
- Potential Terms
- Cash, Conventional, FHA, VA Loan
- Appliance
- Dishwasher, Disposal, Double Oven, Dryer, Microwave, Refrigerator, Stove(s)/Range(s), Tankless Water Heater, Washer
Mortgage Calculator
 Based on information submitted to the MLS GRID as of . All data is obtained from various sources and may not have been verified by broker or MLS GRID. Supplied Open House Information is subject to change without notice. All information should be independently reviewed and verified for accuracy. Properties may or may not be listed by the office/agent presenting the information.